-
 +86 13616113658
-
 [email protected]
 English
 Español
 русский
 عربى
عربى
Cleanroom Fire-Rated Doors: Safety & Containment Essentials
Content
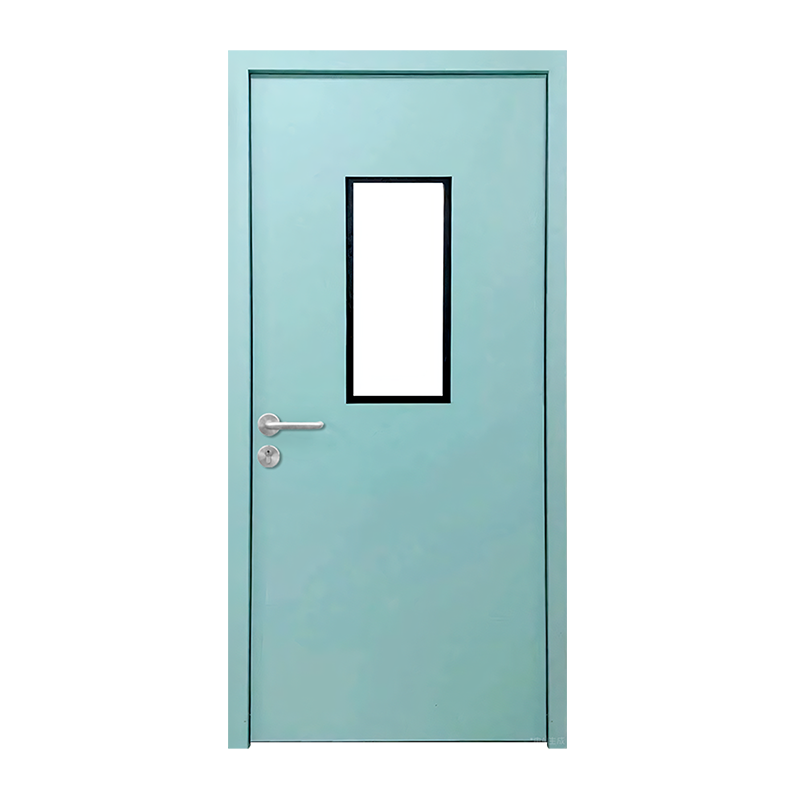
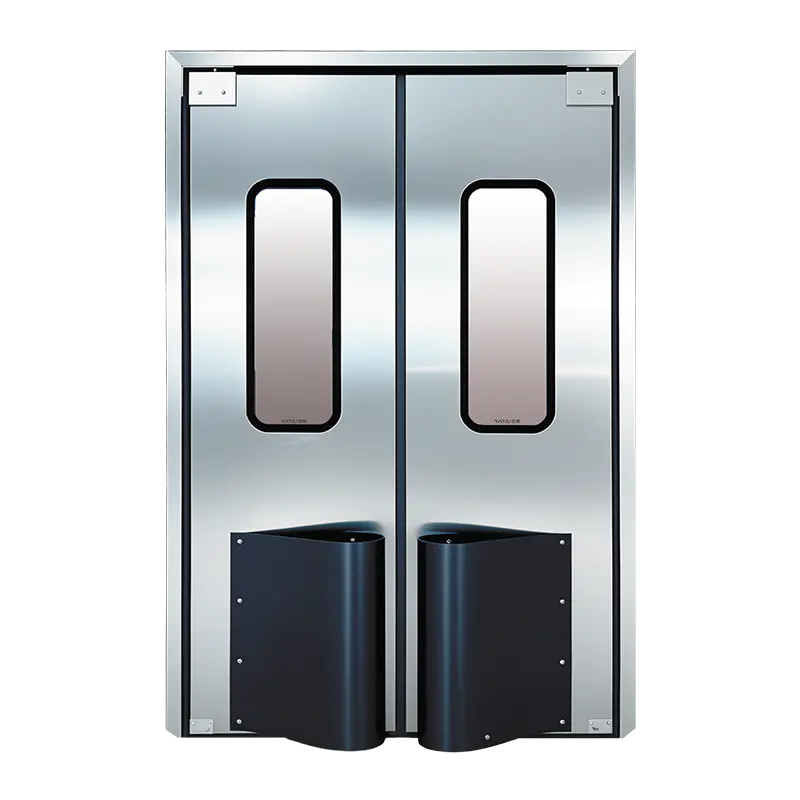
A cleanroom fire rated door is far more than a simple barrier; it is an engineered safety device that must perform two demanding tasks simultaneously: blocking the passage of fire and smoke while preserving the stringent environmental conditions of a controlled space. Selecting the correct door assembly directly impacts life safety, asset protection, regulatory compliance, and production continuity. The most effective approach is to specify a door that matches the cleanroom’s fire resistance requirements with its airtightness, chemical resistance, and operational needs.
Fire Resistance Ratings and Testing Standards
Fire performance is defined by integrity (E) and insulation (I) criteria. A door certified to E 90 can contain flames and hot gases for 90 minutes, while an EI 60 door additionally limits the temperature rise on the non-fire side to an average of 140°C above ambient for 60 minutes. These ratings are verified through full-scale furnace tests according to recognized standards such as EN 1634-1 or UL 10C.
Cleanrooms in pharmaceutical, semiconductor, and biotechnology sectors typically require ratings between 60 and 120 minutes, depending on building codes and the fire load of adjacent areas. A data center cleanroom, for instance, often demands a 120-minute rating due to high electrical density. Below is a summary of common fire ratings and their typical cleanroom applications.
| Fire Rating | Typical Cleanroom Application | Key Requirement |
|---|---|---|
| EI 60 | Hospital operating rooms, food processing | Insulation and smoke control |
| EW 90 | Pharmaceutical corridors, electronics assembly | Radiation control with limited insulation |
| EI 120 | High-hazard chemical storage, server farm cleanrooms | Full insulation for maximum personnel safety |
Hermetic Sealing and Cleanroom Compatibility
Cleanroom fire doors must maintain room pressurization and particle counts during normal operation and right up until the moment of fire activation. This is achieved through a combination of mechanical sealing and intumescent technology. The door leaf typically incorporates a continuous neoprene or silicone gasket that compresses against the frame to deliver an air leakage rate below 0.5 m³/h per meter of joint at 50 Pa, a benchmark for cleanroom containment.
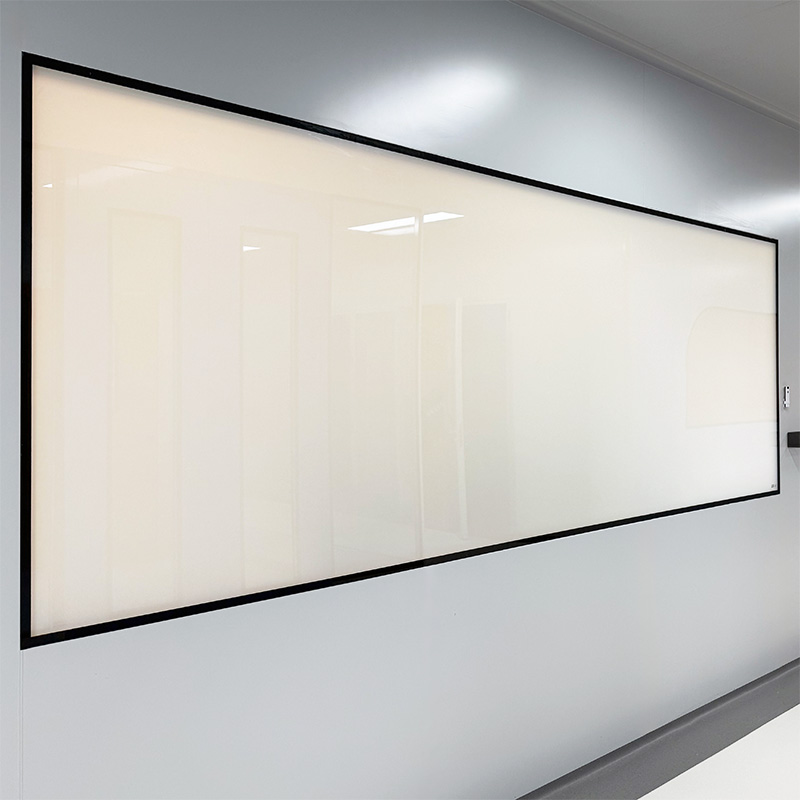
In a fire, intumescent strips embedded in the frame or door edge expand to up to 10 times their original volume, sealing off the gap completely. For ISO Class 5 cleanrooms, manufacturers often add a double-gasket system and a drop-down seal at the bottom to prevent undercut leakage. Vision panels, when required, are constructed with fire-rated glass that maintains the integrity barrier without creating thermal bridges that could cause condensation in a climate-controlled cleanroom.
Material selection directly impacts both fire performance and cleanroom suitability. The core of the door leaf is generally a non-combustible mineral board with low outgassing characteristics. Surface finishes, such as stainless steel, HPL laminate, or powder-coated galvanized steel, must resist frequent wipe-downs with hydrogen peroxide or isopropyl alcohol without degrading. Hardware components, including hinges and closers, are specified in stainless steel to prevent corrosion and particle generation.
Intelligent Control and Integration
Modern cleanroom fire doors are often equipped with electromagnetic hold-open devices that release on alarm, closing the door as part of the facility’s fire safety strategy. These devices interface with the building management system and can be programmed for sequential closing to avoid pressure shocks that could disrupt HEPA-filtered airflow. In some installations, the door closing speed is dampened to a final latching velocity of less than 0.3 m/s to prevent a hard slam that disturbs airborne particles.
Access and Monitoring Options
- Fail-safe electric strikes that unlock upon fire signal to ensure egress.
- Magnetic door contacts transmitting open or closed status to the central monitoring panel.
- Integration with airlock interlock logic to prevent simultaneous opening of two doors during a fire emergency.
These intelligent controls ensure that the fire door remains an active part of the cleanroom’s contamination control plan, not a weak point.
Essential Selection Criteria for a Cleanroom Fire-Rated Door
Specifying the correct door requires a systematic evaluation of the cleanroom environment and the fire safety objectives. The following factors should be prioritized:
- Required fire resistance period (EI rating) based on local building codes and risk assessment.
- Air leakage class to match cleanroom ISO classification; commonly Class 4 at minimum.
- Surface chemical resistance to cleaning agents and disinfectants used in the facility.
- Dimension and weight limitations for the wall structure, especially in modular cleanroom panels.
- Operating frequency to determine whether a heavy-duty closer or a low-energy power operator is needed.
- Glazing requirements with certified fire-resistant glass that does not compromise thermal insulation.
Third-party test reports and a valid certificate of conformity should be verified for every door assembly, as field-modifying a fire door can void its rating and put the entire cleanroom at risk.
Installation and Ongoing Maintenance
Even the best-engineered fire door will fail if not installed and maintained correctly. The gap between the door leaf and frame must remain within the tolerance specified in the test report, usually between 2 mm and 4 mm. Any deviation can increase smoke leakage dramatically. Hinges and latching hardware require periodic inspection to ensure they maintain the door’s self-closing and positive latching functions.
A documented maintenance program should include checking the integrity of intumescent seals, verifying that vision panel glazing beads are secure, and confirming that no unapproved penetrations, such as wiring holes, have been added to the door leaf. For doors in wash-down areas, the gasket system must be inspected for swelling or chemical attack that could prevent a tight seal during a fire.
The Bottom Line: Safety and Purity in One Assembly
A cleanroom fire-rated door operates at the intersection of life safety and contamination control. By combining certified fire resistance, hermetic sealing, intelligent release mechanisms, and durable cleanroom-compatible materials, a properly chosen assembly protects personnel, preserves product integrity, and ensures uninterrupted operations. Facilities that treat these doors as a comprehensive system, rather than a commodity, achieve the highest level of compliance and operational resilience.
Previous Post
HPL Cleanroom Door Performance in Pharmaceutical and Electronic Industries
Next Post
Airtight Automatic Sliding Doors: Specs, Standards & Selection Guide

Jiangyin Yatai Purification Equipment Technology Co., Ltd. is a modern and specialized manufacturer of clean doors and windows. Cleanroom Project Factory, offer Custom Clean Doors and Windows.
QUICK LINKS
PRODUCTS
GET IN TOUCHs
-
 +86 13616113658
-
 +86(0)510-86661588 / 86668687
-
 [email protected]
-
 +86(0)510-86661588
-
 No.2, Huagang West Road, Shizhuang, Jiangyin, Jiangsu province
© Jiangyin Yatai Purification Equipment Technology Co., Ltd.
All Rights Reserved.
 Cleanroom Door Manufacturers