-
 +86 13616113658
-
 [email protected]
 English
 Español
 русский
 عربى
عربى
Home / Media / Industry News / Cleanroom Fire-Resistant Doors: Standards, Ratings, Materials and Selection
Cleanroom Fire-Resistant Doors: Standards, Ratings, Materials and Selection
Content
- 1 What Makes a Fire Door Cleanroom-Ready
- 2 Fire Ratings and the Standards Behind Them
- 3 Materials and Construction That Survive the Environment
- 4 Sealing, Smoke Control and the Pressure Cascade
- 5 Hardware, Automation and Emergency Egress
- 6 Pair the Door With a Fire-Rated Wall System
- 7 A Selection Checklist Before You Buy
A cleanroom rarely looks like a fire load, but it behaves like one. Behind smooth wall panels sit cable trays, plastic film, packaging materials, solvent wipes and, in pharma and electronics plants, flammable process chemicals. When a fire starts in that environment, the doors have to do two jobs at once: hold flame, heat and smoke back for a certified period, and still open cleanly and reliably hundreds of times per shift. That dual role is what defines a cleanroom fire-resistant door, and it is why an ordinary fire door or an ordinary cleanroom door is, on its own, an incomplete answer. Specifying the right unit comes down to five decisions: the fire rating each compartment actually needs, construction that survives daily washdown and pressure differentials, tested smoke control, certified hardware, and a wall system the door has genuinely been tested with.
What Makes a Fire Door Cleanroom-Ready
A door that passes a furnace test can still be unacceptable in a controlled environment, and an airtight cleanroom door can still be unsafe in a fire. The specification has to close both gaps in one product, which means it must deliver:
- A certified fire rating for leaf, frame, glazing and hardware as a single tested assembly.
- Flush, non-shedding surfaces in steel or stainless steel that tolerate hydrogen peroxide, peracetic acid and repeated washdowns.
- Perimeter sealing that preserves the pressure cascade between rooms, typically in steps of 5 to 15 Pa, without obstructing daily traffic.
- Low-friction movement and sealed vision panels so the door itself never becomes a particle source.
If any one of these is missing, the project ends up either re-testing a hybrid on site or accepting a risk that the certificate on the wall does not actually cover.
Fire Ratings and the Standards Behind Them
Fire door ratings describe what happens in a furnace test, and they do not all measure the same thing. Integrity (the E in a European rating) means the assembly stays in place and blocks flame and hot gases. Insulation (the I) adds a limit on how hot the unexposed face becomes, normally an average rise of no more than 140 °C, which protects people evacuating past the door. European classifications such as EI30, EI60 and EI90 are tested to EN 1634-1; North American projects use UL 10B or UL 10C results in 20, 45, 60 and 90-minute steps under NFPA 80; Chinese projects reference GB 12955, with Class A (1.5 hours), Class B (1.0 hour) and Class C (0.5 hour) doors.
The detail that catches buyers out is scope: the rating belongs to the complete assembly, not the leaf. A 90-minute leaf hung in an uncertified frame, glazed with ordinary glass or fitted with untested closers is not a 90-minute door. The table below summarizes the main frameworks.
| Standard and region | What it measures | Common ratings | Typical application |
|---|---|---|---|
| EN 13501-2, tested to EN 1634-1 (Europe) | Integrity (E), insulation (I) and radiation (W) of the full assembly | EI30, EI60, EI90, EI120 | Pharma and electronics plants specified to European codes |
| BS 476 Part 22 (UK) | Integrity and insulation of door assemblies | 30, 60, 90, 120 minutes | Legacy UK specifications still cited in export projects |
| UL 10B / UL 10C with NFPA 80 (North America) | Fire endurance of the assembly; NFPA 80 governs installation and inspection | 20, 45, 60, 90, 180 minutes | Facilities audited by US insurers or authorities |
| GB 12955 (China) | Heat insulation and integrity of fire doors | Class A 1.5 h, Class B 1.0 h, Class C 0.5 h | Domestic Chinese cleanroom and hospital projects |
Materials and Construction That Survive the Environment
Most cleanroom fire doors are built around a steel leaf, because steel is the only skin material that combines dimensional stability at high temperature with a washable, non-shedding surface. A typical construction stack includes:
- Leaf skins of 0.8 to 1.2 mm galvanized steel, powder coated, or stainless steel 304/316 where aggressive disinfection is routine.
- A rock wool or perlite core for insulation ratings, sometimes combined with honeycomb infill and fire-rated edge banding in lower-rated doors.
- Intumescent seals around leaf and frame that expand in heat and close the clearance gaps, working alongside cold-smoke gaskets for everyday sealing.
- Fire-rated vision panels using wired or laminated fire glass set with intumescent glazing tape, flush on the cleanroom side.
- A reinforced steel frame detailed to anchor into sandwich-panel walls rather than masonry.
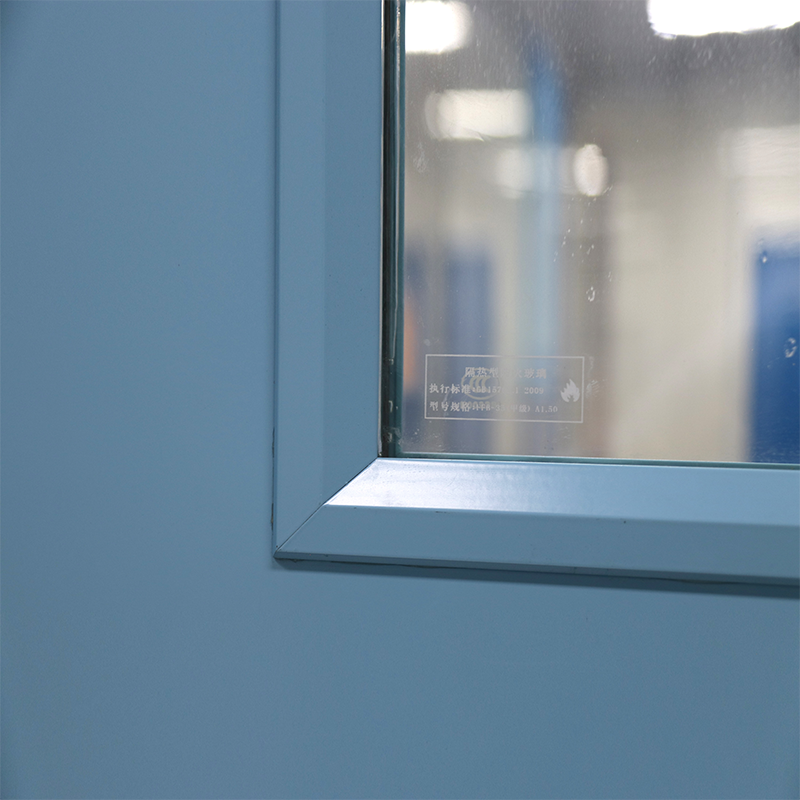 Fire-Rated Heat Resistant Cleanroom DoorsSteel-leaf cleanroom fire doors with powder-coated galvanized construction for washable, non-shedding surfaces. Supplied as a factory-tested unit combining leaf, core, sealing and glazing, they suit pharmaceutical and electronics workshops.View Product →
Doors of this factory-tested type bring the leaf, core, sealing package and flush fire-rated glazing together as one unit, which is usually safer than assembling the same parts from separate suppliers on site.
Sealing, Smoke Control and the Pressure Cascade
Fire ratings get the attention, but smoke harms people first. Cold smoke from a smoldering event travels at very small pressure differences and will pass through gaps a furnace test never exercises, which is why smoke performance is certified separately, for example to EN 1634-3 or BS 476 Part 31.1. In a cleanroom this requirement stacks on top of a second one: the doors also maintain the pressure cascade that pushes air from clean toward less clean areas. Drop seals at the threshold, resilient perimeter gaskets and a frame-to-wall joint sealed on both sides are what let one door serve both duties. The compromise to watch is drag: an oversized sealing package can stop the closer from latching the leaf fully, and a fire door that does not latch protects nobody. For a closer look at the smoke path, see how cleanroom fire-resistant doors prevent smoke spread through tested seal arrangements.
Hardware, Automation and Emergency Egress
Every moving part on a fire door is part of the fire argument. Hinges, closers, latches, panic bars and hold-open magnets must be covered by the same test evidence as the leaf, because swapping in a heavier glazing panel or a different closer quietly voids the rating. Three integrations come up in nearly every cleanroom project:
- Magnetic hold-open units tied to the fire alarm, so leaves can stay open during material flows and close automatically on alarm.
- Automatic sliding fire door sets for corridors where swing leaves would obstruct trolleys and equipment, released by electromagnetic units linked to detection.
- Dedicated egress doors with panic hardware on escape routes, so the compartment line and the evacuation line are designed together rather than by accident.
One rule overrides everything else: fire doors exist to protect the means of escape, so access control, interlocks and automation must never delay evacuation. Escape routes therefore call for purpose-built exit doors alongside the compartment doors:
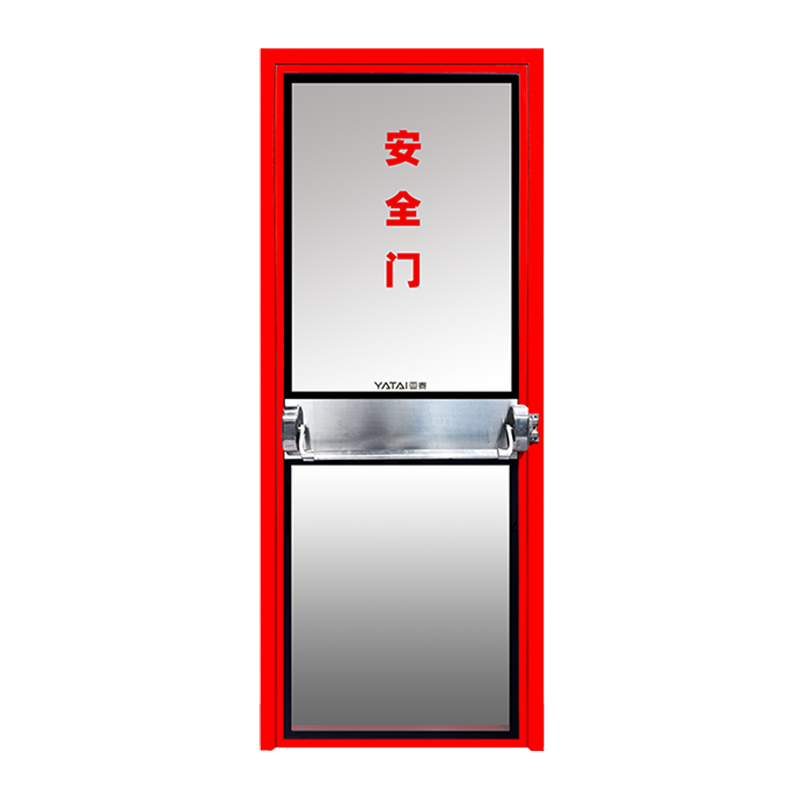 Emergency Exit DoorPurpose-built exit doors for escape routes, available with fire-rated glazing and escape locks or push rods. Keeping closers, vision panels and finishes from the same manufacturer ensures consistency across fire-rated and escape door sets.View Product →
Sourcing egress doors from the same door manufacturer keeps closers, vision panels and finishes consistent across both the fire-rated set and the escape set.
Pair the Door With a Fire-Rated Wall System
A door rating is only valid in the wall it was tested with. In cleanroom construction that wall is almost always a sandwich panel partition, and the core material decides the compartment rating. Rock wool cores are the default wherever fire separation matters, because mineral wool resists flame penetration far longer than paper honeycomb, PU or EPS cores. The frame-to-panel junction then becomes the detail that decides everything: the frame must be anchored to the panel structure and sealed so that both the fire line and the airtightness line run continuously from leaf to wall. A matching panel for this duty:
Handmade Rock Wool Sandwich PanelRock wool core sandwich panels provide the fire separation that cleanroom door ratings depend on. Pairing doors and wall panels from one production line keeps frame-to-panel junctions, fire lines and airtightness consistent throughout.View Product →
Ordering doors and wall panels from one production line keeps every opening on the project consistent, which is exactly what a fire inspector and a commissioning engineer will both ask to see.
A Selection Checklist Before You Buy
Specifications are won or lost in the details, so before comparing quotations, work through this list:
- Start from the fire strategy document, not the catalogue, and confirm the required rating for every compartment, including doors on escape routes.
- Ask for test reports covering the complete assembly (leaf, frame, glazing and hardware) and check that the report matches the configuration you are actually buying.
- Require separate smoke-leakage evidence and airtightness data if the door sits in the pressure cascade.
- Match the surface material to the cleaning regime: stainless steel 304/316 for aggressive disinfection, coated steel where the chemistry is milder.
- Verify hardware certification, closer force and panic hardware against the egress codes that apply to the site.
- Agree an inspection plan at purchase: under NFPA 80, fire doors are checked at least annually for seal condition, closer function, latch alignment and glazing integrity.
Intumescent seals dry out, coated skins chip at traffic edges and hold-open magnets drift out of alignment. A door that was correct on installation day can drift out of compliance within two or three years if nobody owns the inspection schedule.
The short version: buy the assembly, not the label. A cleanroom fire-resistant door earns its rating through certified leaf, frame, hardware and wall details working together, and it earns its place in the cleanroom through sealing quality, surface finish and day-to-day usability. Manufacturers that produce both the door assemblies and the surrounding panel system remove the interface risk that most often surfaces at handover, which is why many cleanroom projects consolidate doors, panels and fire-rated units with a single cleanroom door manufacturer.
Previous Post
Medical Device Packaging: Sterile Barrier Integrity & Cleanroom Essentials
Next Post
Steel Automatic Swing Door: Key Specs, Selection Tips and Cleanroom Applications

Jiangyin Yatai Purification Equipment Technology Co., Ltd. is a modern and specialized manufacturer of clean doors and windows. Cleanroom Project Factory, offer Custom Clean Doors and Windows.
QUICK LINKS
PRODUCTS
GET IN TOUCHs
-
 +86 13616113658
-
 +86(0)510-86661588 / 86668687
-
 [email protected]
-
 +86(0)510-86661588
-
 No.2, Huagang West Road, Shizhuang, Jiangyin, Jiangsu province
© Jiangyin Yatai Purification Equipment Technology Co., Ltd.
All Rights Reserved.
 Cleanroom Door Manufacturers