-
 +86 13616113658
-
 [email protected]
 English
 Español
 русский
 عربى
عربى
Home / Media / Industry News / Steel Automatic Swing Door: Key Specs, Selection Tips and Cleanroom Applications
Steel Automatic Swing Door: Key Specs, Selection Tips and Cleanroom Applications
Content
- 1 What a Steel Automatic Swing Door Actually Is
- 2 Why Steel Holds Up in Controlled Environments
- 3 The Specifications That Decide Daily Performance
- 4 Swing or Sliding: Matching the Motion to the Corridor
- 5 Frame Styles and Wall Integration
- 6 Ordering and Commissioning Checklist
- 7 Maintenance That Prevents the Expensive Failures
In a hospital corridor at shift change, a door that requires a free hand is a door that gets left open. Staff push meal trolleys, linen carts and infusion poles through it all day, and every propped-open minute erodes the pressure differential the HVAC system works to maintain. That is the practical problem a steel automatic swing door solves: it pairs a hygienic, impact-resistant steel leaf with an automatic operator, so nobody has to touch the door to use it correctly. The short version of this guide: choose the leaf and frame for your wall system and hygiene regime first, then choose the operator for your traffic pattern, and insist on tested airtightness and safety-force data for the assembly as a whole.
What a Steel Automatic Swing Door Actually Is
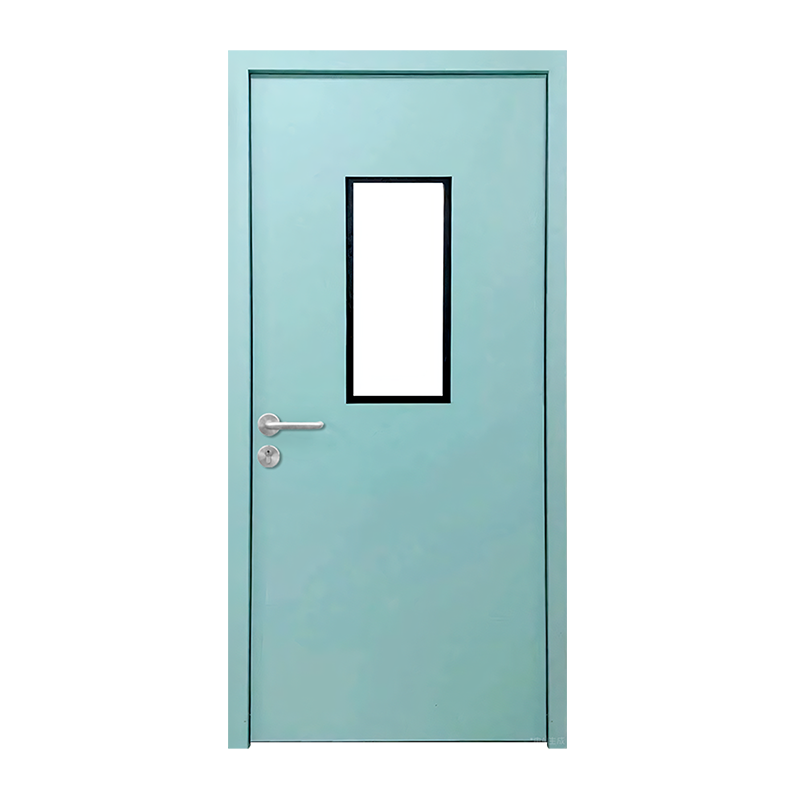
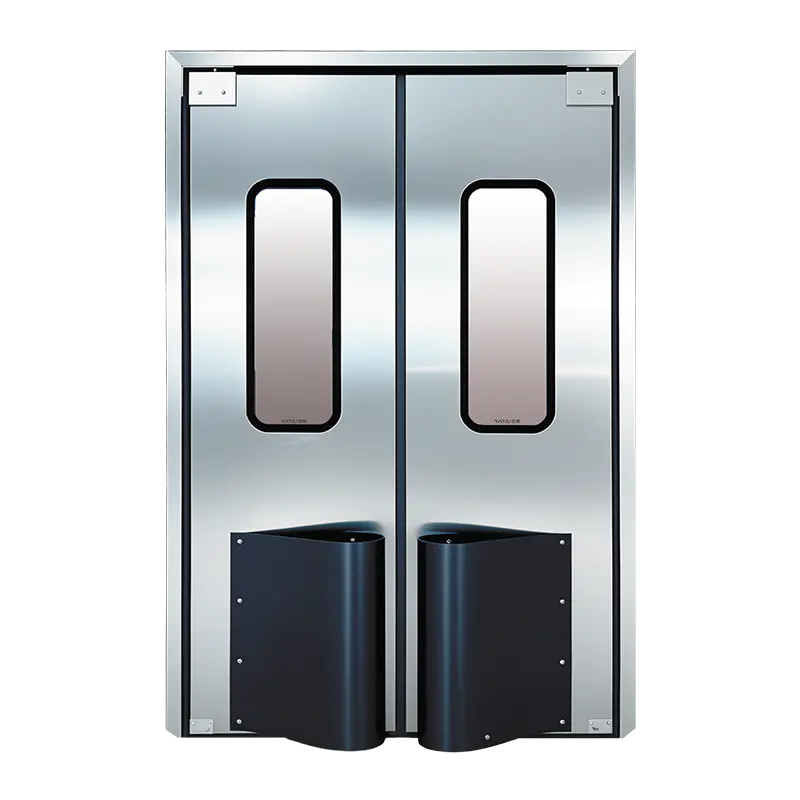
The term bundles two decisions into one product. The first is the leaf: a hinged door made from galvanized or cold-rolled steel sheet, typically 0.8 to 1.2 mm per face over a 40 to 50 mm leaf with a honeycomb or mineral infill, finished in a coated surface that survives repeated disinfectant wipe-downs. The second is the operator: an electromechanical swing drive mounted on the frame or header, moving the leaf through an articulated or slide arm. Activation comes from a microwave radar, an infrared presence sensor, a touchless switch, or card access control, depending on what the hygiene protocol demands.
Most cleanroom door manufacturers build the automatic version on the same leaf platform as their manual doors, which matters because the automatic variant then inherits the manual door's gasket system, vision panel options and hardware. A typical starting configuration is a flat frame painted steel clean door fitted with a swing operator:
Flat Frame Painted Steel Clean Door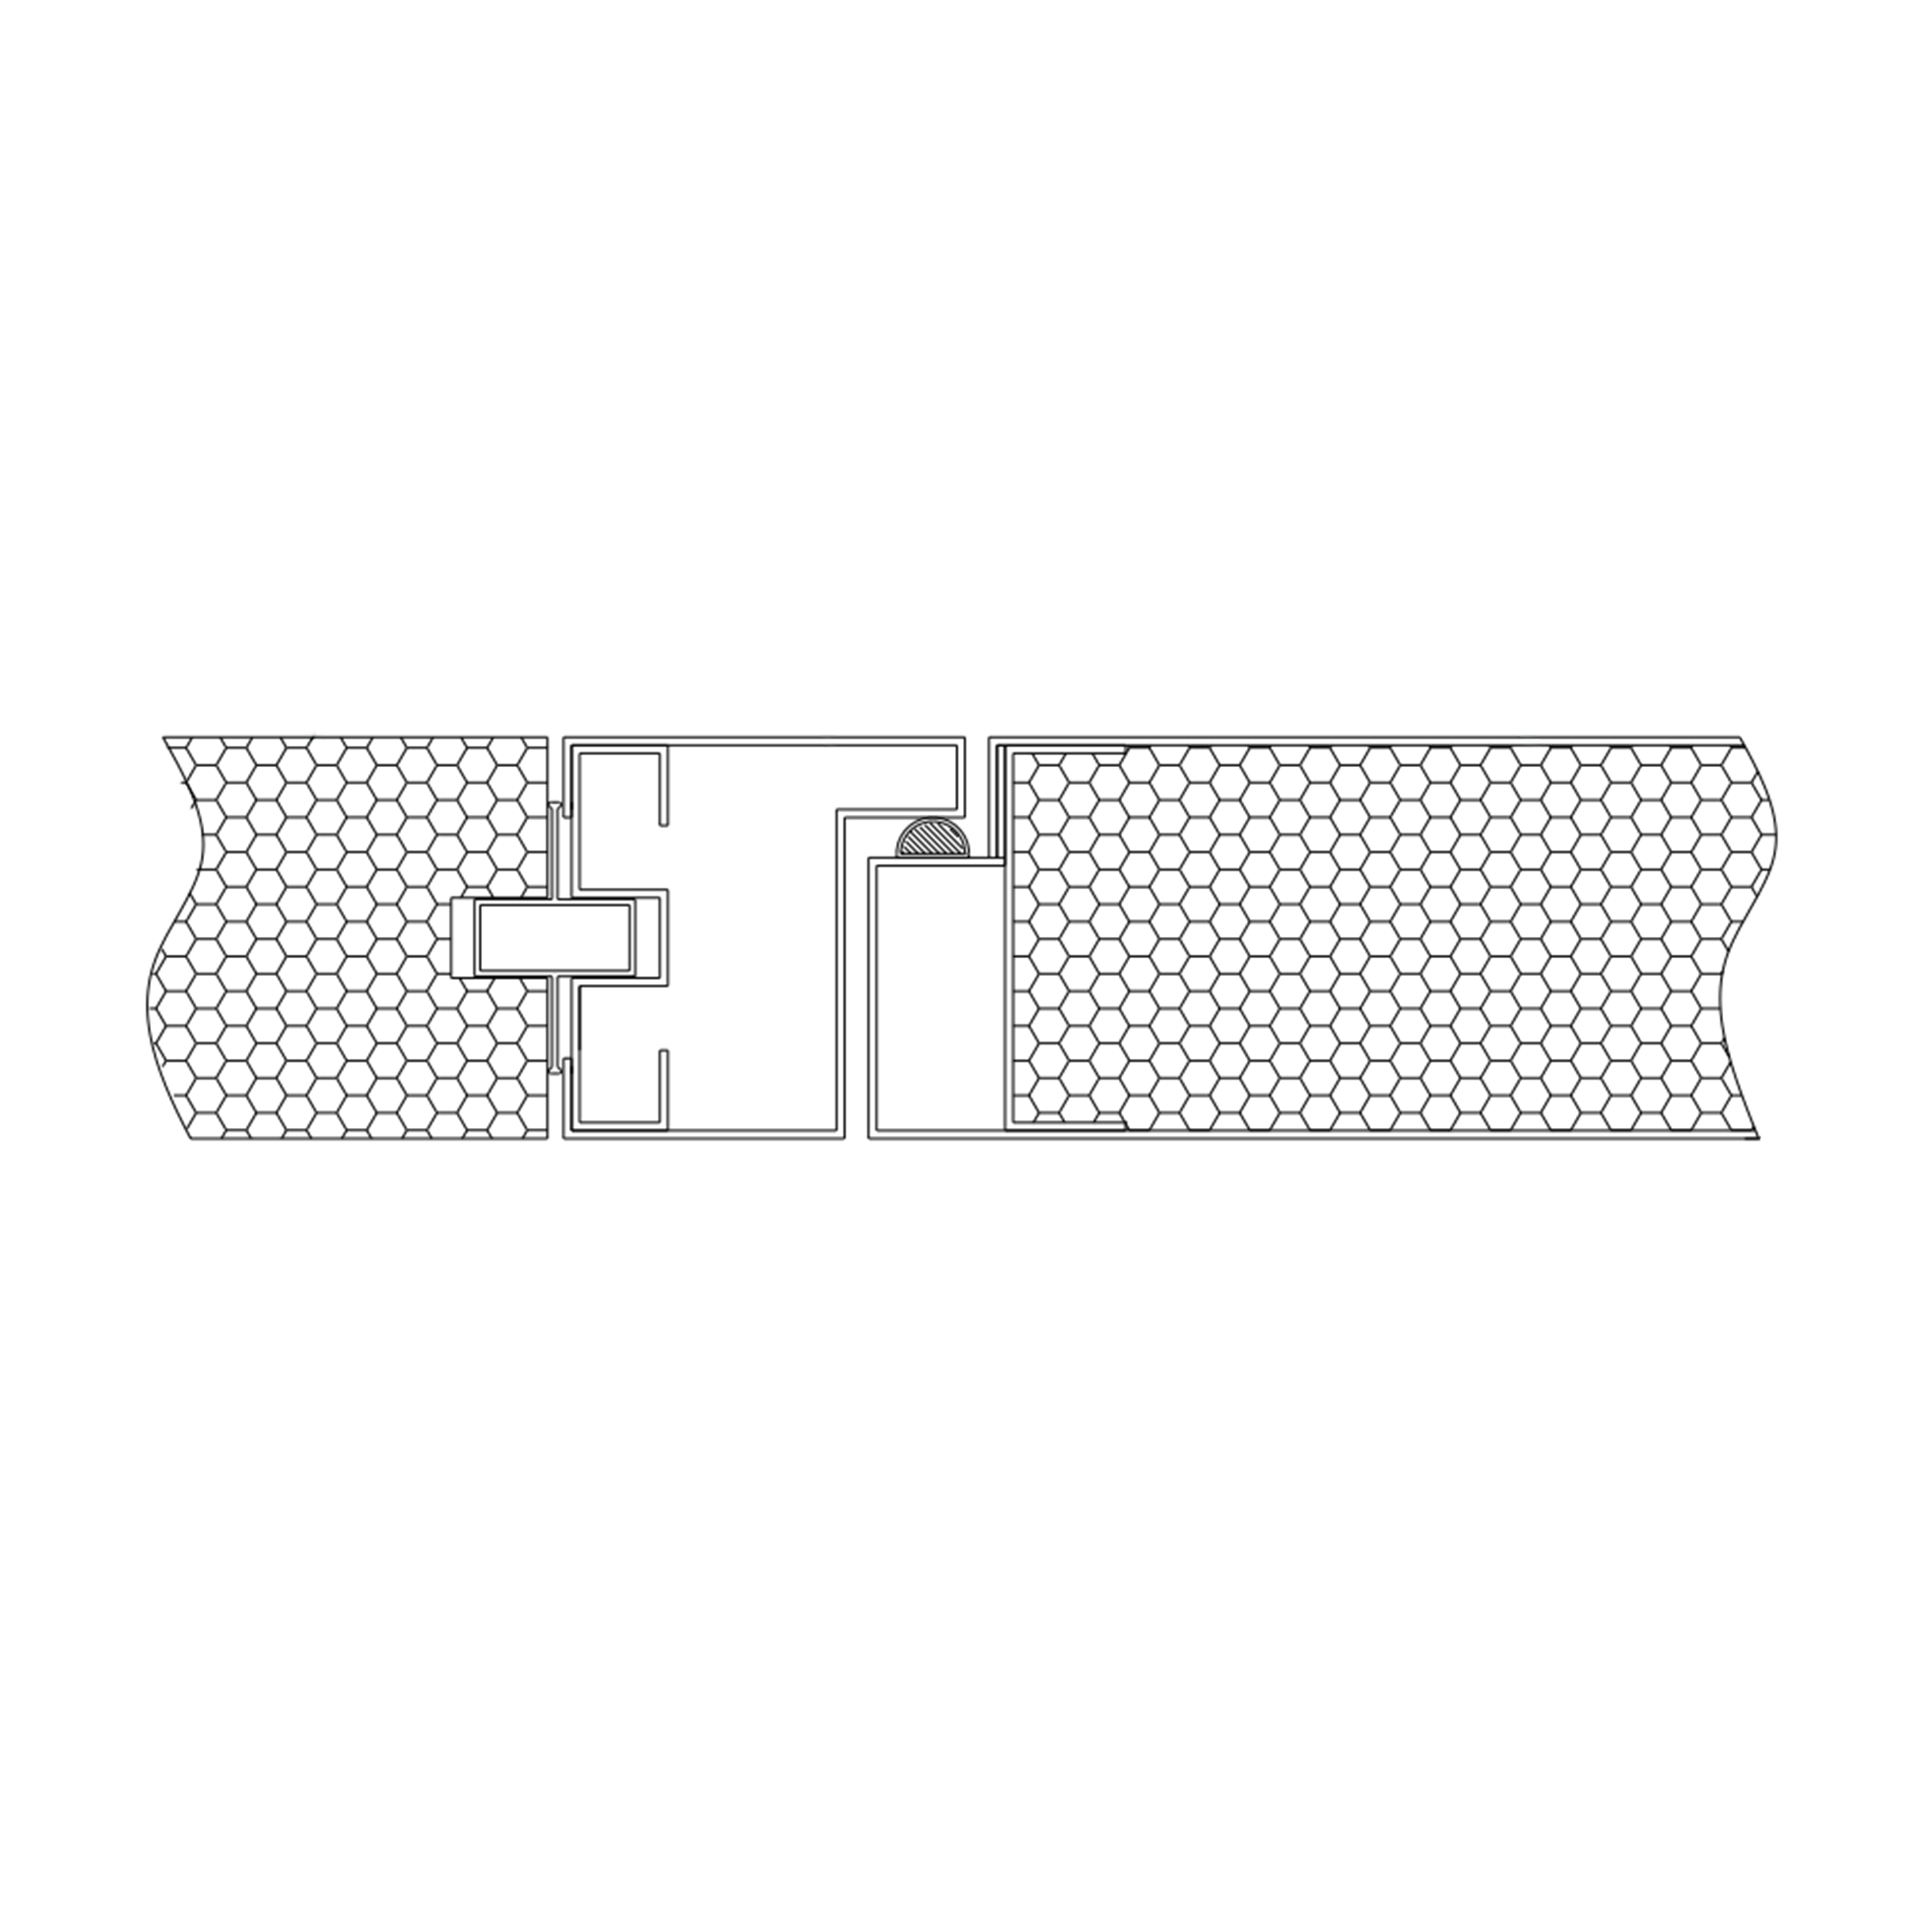 Flat Frame Steel Cleanroom Door with Swing OperatorA painted steel cleanroom door leaf suited to blockwork or stud walls, available with an automatic swing operator. It inherits gasketing, vision panel and hardware options, making it a proven starting specification for automated cleanroom entrances.View Product →
The procurement consequence is simple: you are specifying a proven leaf with a defined automation package, not commissioning a bespoke machine.
Why Steel Holds Up in Controlled Environments
Steel earns its place in cleanrooms and healthcare corridors for four concrete reasons:
- Impact resistance: steel leaves absorb cart strikes that would crack lighter leaf materials.
- Surface durability: coated steel tolerates hydrogen peroxide, quaternary ammonium and chlorine-based disinfectants used in daily sanitization.
- Dimensional stability: the leaf stays flat over years of cycling, so gaskets keep their compression.
- Upgrade path: the same leaf family extends into fire-rated, airtight and medical variants without changing suppliers.
Steel is not the only option, and the right leaf depends on the chemicals and loads in the room. Table 1 compares the common candidates.
| Leaf Option | Typical Strengths | Watch-Outs | Best Fit |
|---|---|---|---|
| Painted or powder-coated steel | High impact strength, cost-effective, easy to disinfect | Coating can chip at edges under repeated cart hits | Pharma, electronics and food plants with heavy trolley traffic |
| Stainless steel | Superior corrosion and chemical resistance, washdown-friendly | Higher cost; grade choice (304 vs 316) matters for aggressive agents | Hospitals, sterile corridors, wet food areas |
| HPL-faced leaf | Broad finish range, good scratch behavior | Edge sealing quality determines moisture resistance | Labs and support rooms with moderate loads |
| Aluminum frame with color steel infill | Lightweight, suits fast cycling | Lower impact resistance than full steel | Less demanding internal partitions |
The Specifications That Decide Daily Performance
Leaf, Frame and Structural Loads
An automatic swing door is a mechanical system, and the operator transmits every opening and closing torque into the frame and the wall behind it. Check the leaf reinforcement at hinge and lock zones, and confirm the frame anchors to a structural substrate rather than to panel skins alone. For corridor doors worked by carts all day, specify heavier hinges and ask how the operator load path is reinforced.
Operator Behavior and Safety Forces
Pin these numbers down before ordering: opening angle (most operators serve 90 degrees, some up to around 110 to 115), adjustable opening and closing speed, hold-open time typically adjustable from a few seconds to about half a minute, and obstruction reversal behavior. Treat safety compliance as a procurement checkpoint: EN 16005 governs powered pedestrian doors in Europe, and ANSI/BHMA A156.10 covers the same ground in the United States, so ask which standard the quoted forces and sensor data are measured against.
Sealing and Airtightness
An automatic door spends more time moving than a manual one, so the seals must re-engage perfectly at every close. Look for perimeter gasketing plus an automatic drop seal at the threshold, and ask for measured leakage at a stated pressure differential rather than the word "airtight" on a datasheet. Frame geometry helps here: styles that clamp the leaf against continuous gaskets, such as a butt clamp type steel door, hold compression more consistently across years of cycling.
Butt Clamp Type Steel Door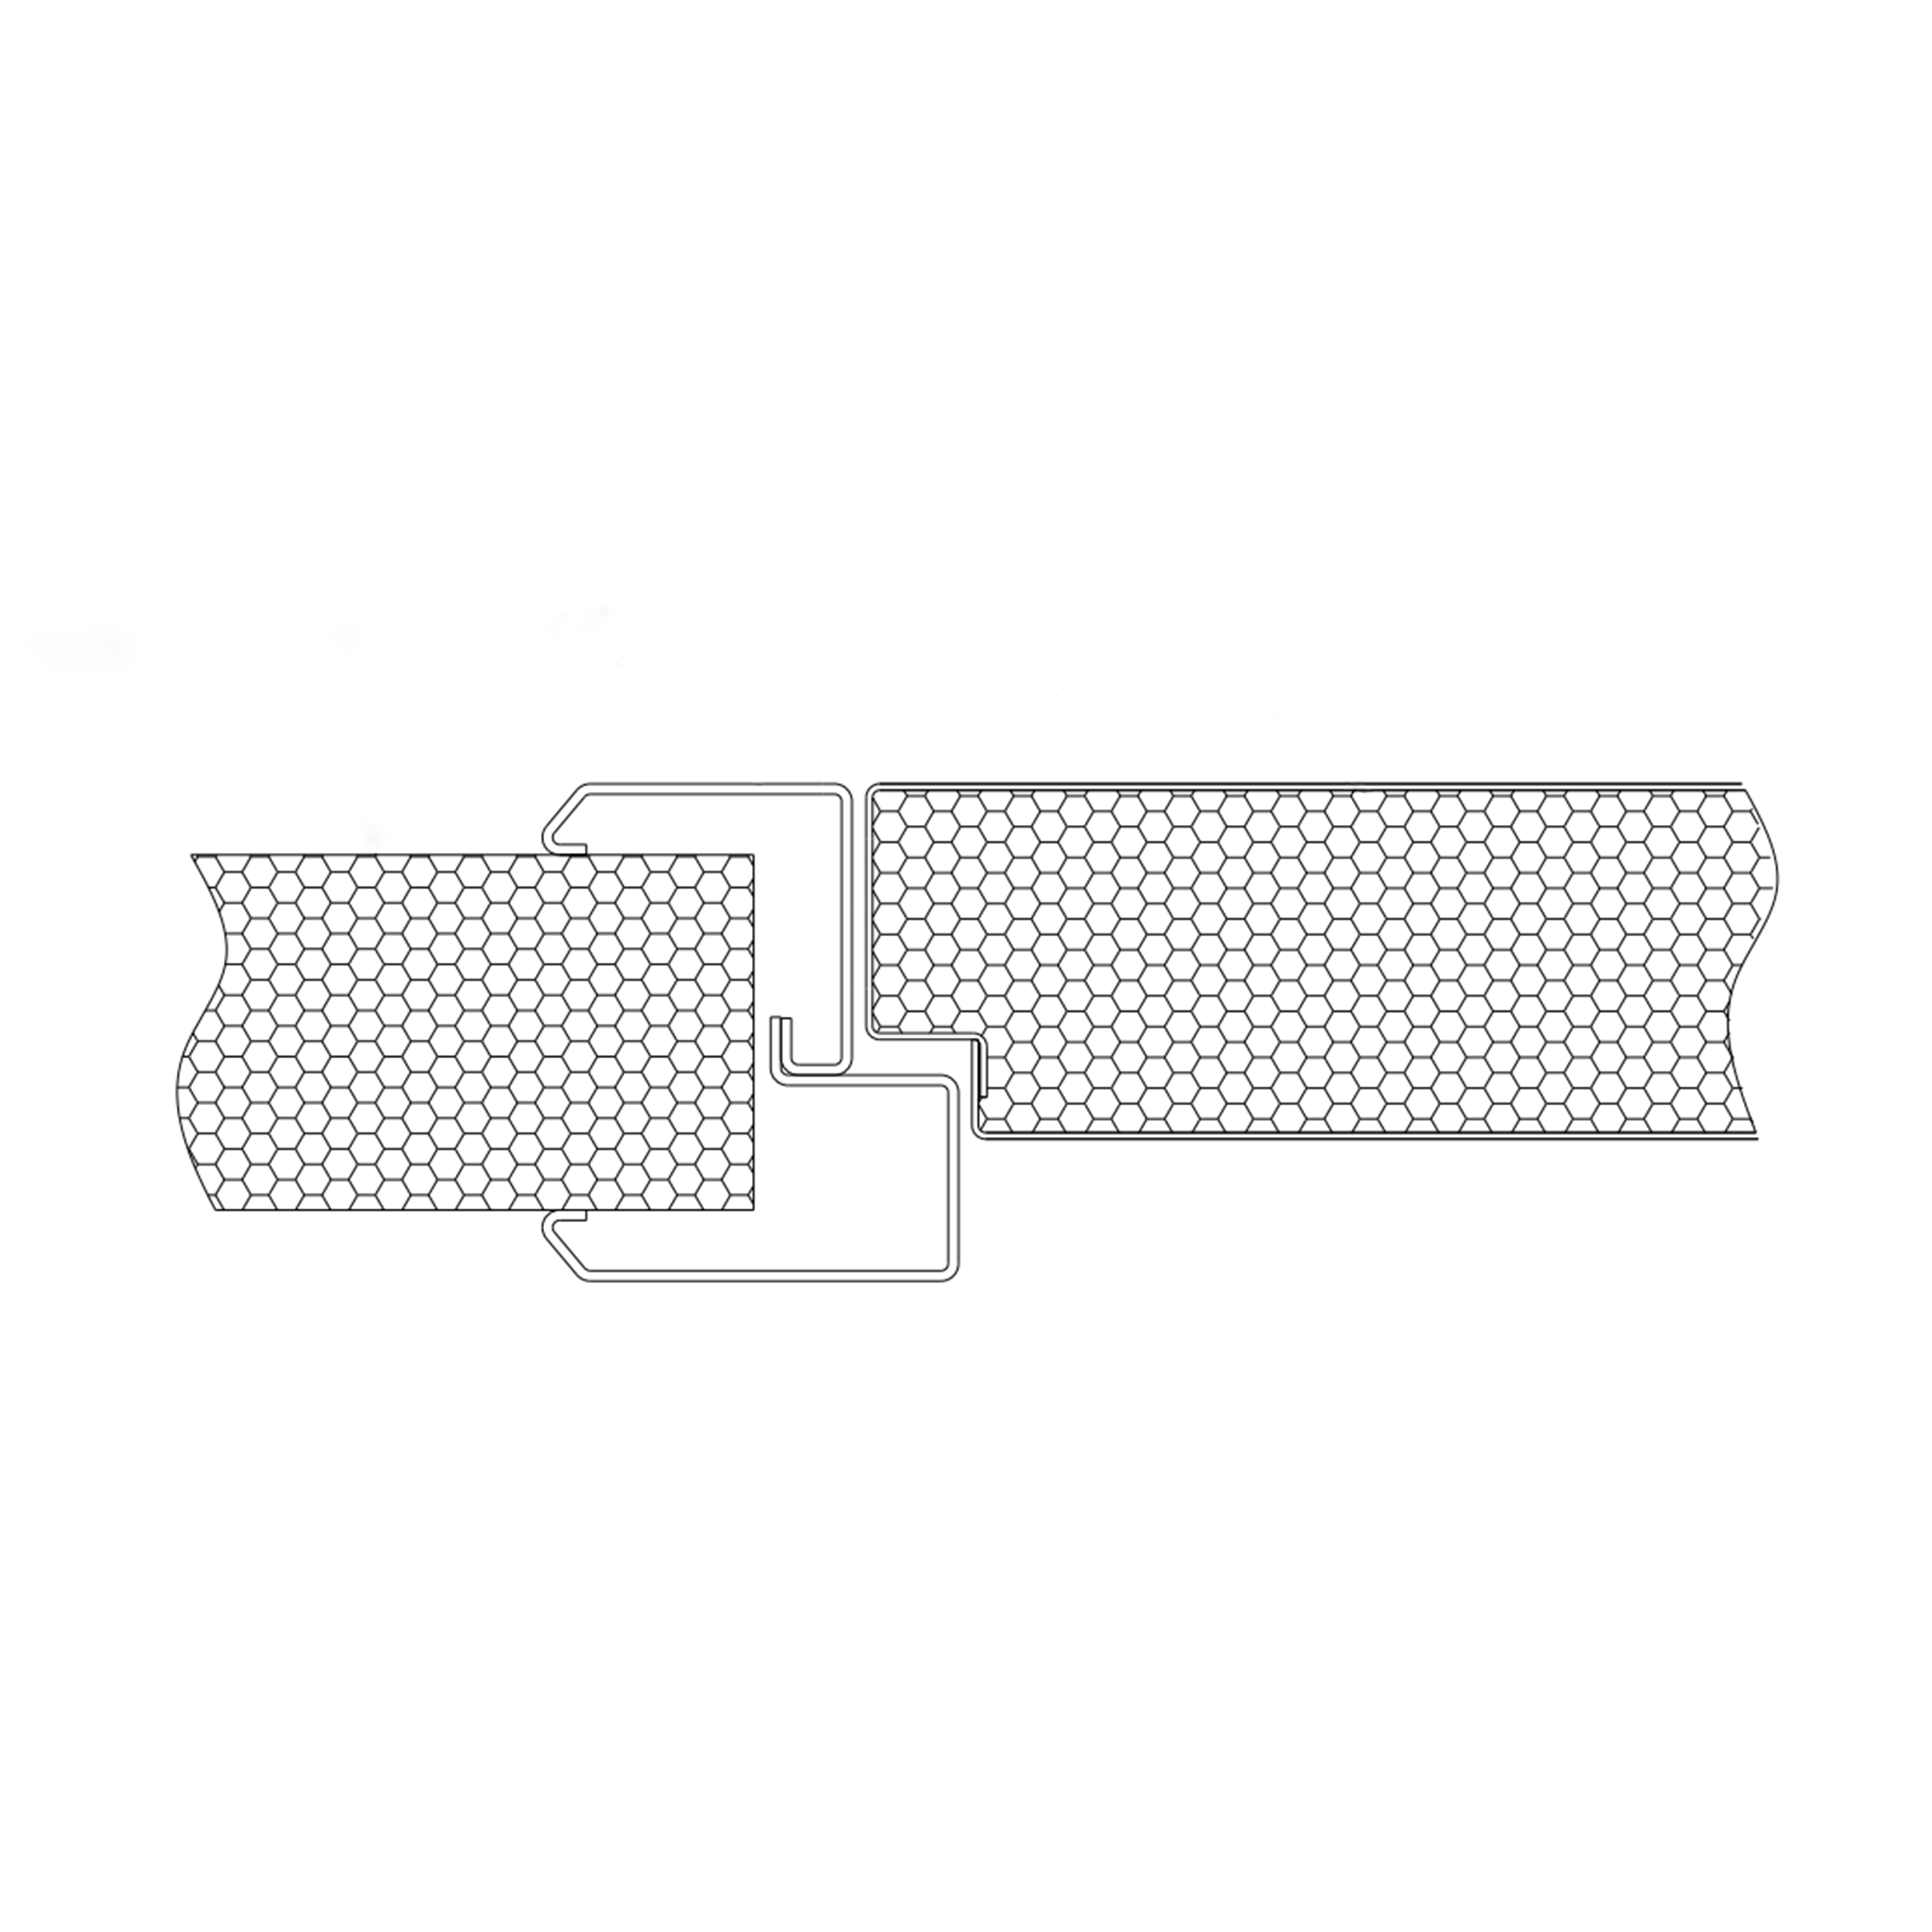 Butt Clamp Type Steel Door for Sealed ClosuresThis door's clamping frame geometry holds the leaf against continuous perimeter gaskets, maintaining consistent seal compression over years of cycling. It suits applications prioritizing airtightness at rest, with measured leakage values at a stated pressure differential.View Product →
Swing or Sliding: Matching the Motion to the Corridor
Swing and sliding automatic doors overlap in function but not in behavior. Swing doors excel where the wall cannot host a sliding track, where leaf swing direction must respect both egress rules and the way pressure differentials load the door, and where airtightness at rest is the priority. Sliding doors win where traffic is continuous and corridor space is tight, because the leaf never intrudes into the aisle. If your layout favors the second case, cleanroom automatic sliding doors follow the same specification logic with a different motion.
| Factor | Automatic Swing | Automatic Sliding |
|---|---|---|
| Floor space | Leaf sweeps the aisle and needs swing clearance | Leaf stays in the wall plane |
| Airtightness at rest | Gaskets and drop seal compress uniformly; strong pressure performance | Seal and track geometry typically leak more unless specialized |
| Traffic pattern | Suits episodic flows: wards, labs, airlocks | Suits continuous flows: main corridors, material routes |
| Wall integration | Works with standard framed openings | Needs track and header depth in the wall |
| Power failure | Manual override by hand is immediate | Manual sliding needed unless battery backup is fitted |
Frame Styles and Wall Integration
Frame choice is where most installation problems are prevented or created. A flat frame sits against the wall face and suits blockwork or stud walls with a finished reveal. An encircled frame wraps the wall thickness and is the natural partner for sandwich panel partitions, because it ties the door assembly into the panel grid and keeps the reveal flush and cove-compatible. Match the frame depth to the wall, commonly 50 mm or 75 mm in cleanroom builds, and confirm who cuts the opening and reinforces the header before panels are ordered, not after.
Encircled Frame Type Steel Clean Door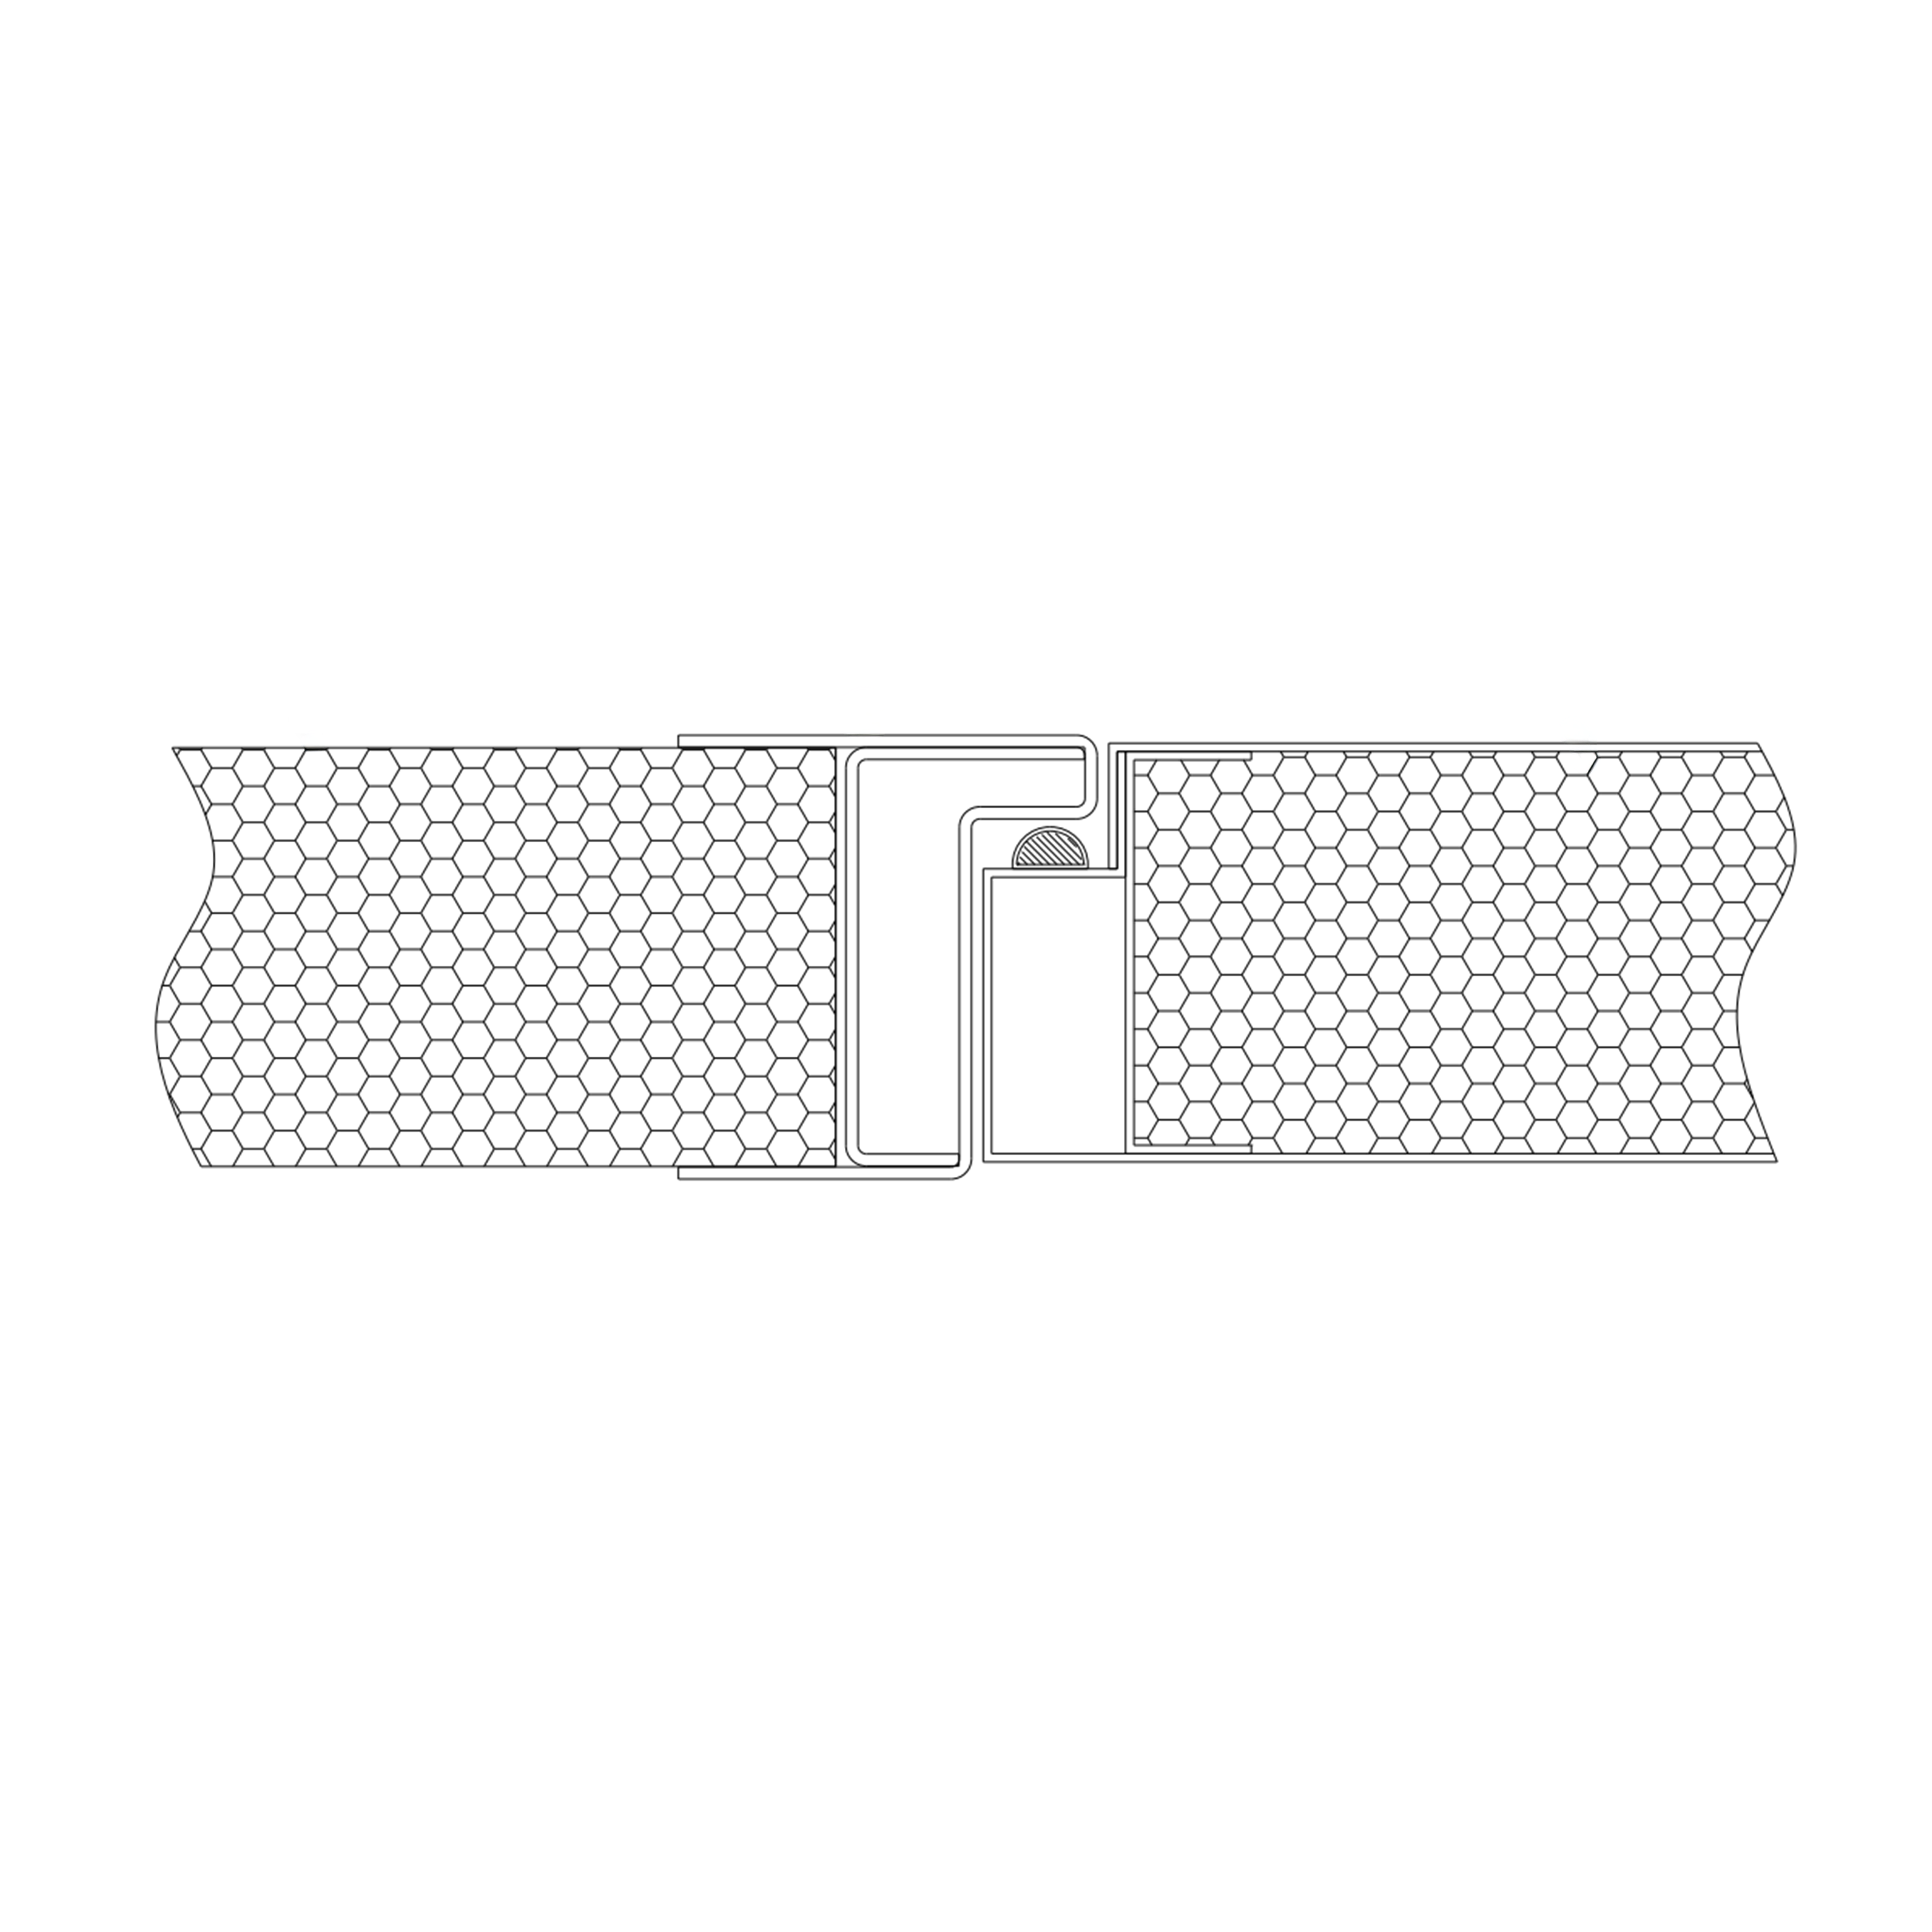 Encircled Frame Steel Clean Door for Sandwich PanelsAn encircled frame wraps the full wall thickness and ties the door into the panel grid, keeping reveals flush and cove-compatible. It is the natural frame choice for sandwich panel partitions in 50 mm or 75 mm cleanroom walls.View Product →
On panel walls the frame also carries the operator, so the anchoring points deserve the same attention as the panel joints. A frame that flexes eventually reads as a "door problem" such as a dragging leaf, inconsistent seal compression or nuisance obstruction faults, when the root cause is anchoring.
Ordering and Commissioning Checklist
Walk this list with the supplier before signing the purchase order:
- Confirm clear opening width and height after frame installation, not leaf size.
- Fix the handing and swing direction against egress rules and your pressure cascade.
- Choose the operator arm type, push side or pull side, from the corridor layout.
- Verify wall construction and header reinforcement at the anchor points.
- Specify activation: radar, infrared presence sensing, touchless switch or card access, and where each sensor field should end.
- Agree the acceptance test: opening force, closing speed, hold-open time, obstruction reversal and leakage at a stated differential.
- If the door is fire-rated, define the interface to the fire alarm and the fail position on power loss.
For a deeper treatment of the same door family, the dedicated guide to steel automatic swing doors for cleanrooms covers leaf construction, hardware and compliance detail in one place.
Maintenance That Prevents the Expensive Failures
Automatic doors degrade quietly, and small misalignments become seal failures if nobody looks. A simple rhythm is enough:
- Monthly: visual check of gaskets, drop seal and arm fasteners.
- Quarterly: sensor function test from real approach angles, plus a check of opening speed and force.
- Annually: a full commissioning-style retest and operator service per the manufacturer's manual.
- After any cart strike: check leaf flatness and latch alignment before the damage compounds.
Budget-wise, the operator is a modest share of a door package's cost, yet it defines the daily experience of everyone using the room. Specify leaf, frame and operator as one tested assembly, demand the leakage and safety-force data with the quote, and the door will do its job invisibly for a decade, which is exactly what a cleanroom door is supposed to do.
Previous Post
Cleanroom Fire-Resistant Doors: Standards, Ratings, Materials and Selection
Next Post
Purification Door: What It Is, Types, and How to Choose for Cleanroom Use

Jiangyin Yatai Purification Equipment Technology Co., Ltd. is a modern and specialized manufacturer of clean doors and windows. Cleanroom Project Factory, offer Custom Clean Doors and Windows.
QUICK LINKS
PRODUCTS
GET IN TOUCHs
-
 +86 13616113658
-
 +86(0)510-86661588 / 86668687
-
 [email protected]
-
 +86(0)510-86661588
-
 No.2, Huagang West Road, Shizhuang, Jiangyin, Jiangsu province
© Jiangyin Yatai Purification Equipment Technology Co., Ltd.
All Rights Reserved.
 Cleanroom Door Manufacturers