-
 +86 13616113658
-
 [email protected]
 English
 Español
 русский
 عربى

Home / Media / Industry News / Mobile Cleanroom Design: Envelope, Door and Relocation Guide for Modular Units
Mobile Cleanroom Design: Envelope, Door and Relocation Guide for Modular Units
Content
The release batch is due in eight weeks and the building lease is still unsigned. That is usually the moment a mobile cleanroom enters the conversation, and the projects that pass qualification on the first attempt tend to share one habit: the wall, ceiling, floor and door package was bought as one sealed system instead of being assembled from whatever the site had in storage.
What follows is written from the manufacturing side of that decision. It covers the formats that exist, the envelope details that survive a move, the door specification that keeps the pressure cascade intact, and the re-qualification steps that turn a used unit back into a compliant one.
What a Mobile Cleanroom Actually Is
A mobile cleanroom is a relocatable enclosure that holds a defined ISO particle class and can be dismantled, transported and re-erected without permanent construction work.
The last clause is where budgets go wrong. Units sold as portable often control particles well in their first location and then lose it on the first move, because the gaskets were compressed once and will not seal twice, and because the panel edges were trimmed to suit the original room. Class is set by air changes, filtration and envelope tightness together. The fact that the frame sits on levelling feet or castors says nothing about whether the room will hold ISO 7.
Definition: a mobile cleanroom is a demountable, gasketed shell of wall, ceiling and floor panels paired with its own air handling and HEPA or ULPA filtration, so the internal environment can be qualified, decommissioned and re-qualified at a new site.
- ISO 5 - ISO 8Practical class range for modular units
- 50 - 100 mmPanel core thickness across wall grades
- 3 - 8 weeksTypical fabrication lead time
- 2 - 10 movesRelocations before hardware rebuild
Three neighbouring products are routinely mistaken for it: a soft-wall spray booth, a laminar flow bench inside a partitioned corner, and a site cabin with a filtered supply. None of them is built for repeat qualification, and none of them gives you a documented pressure cascade to hand to an auditor.
Four Formats and What Each One Costs You
Four formats dominate the market, and the choice is driven by class target, how often the unit moves, and how much access the site gives you on the day of delivery.
| Format | Shell construction | Typical class | Relocation effort | Best fit |
| Hard-wall modular panel suite | Panels on aluminium or steel profiles with gasketed joints | ISO 5 to ISO 8 | Medium: numbered panels, new gaskets | Pharma, electronics and labs needing repeat qualification |
| Soft-wall curtain enclosure | Vinyl curtain on a tubular frame with an FFU ceiling | ISO 7 to ISO 8 | Low: curtains are replaced rather than reused | Short campaigns, overflow space, construction containment |
| Containerized unit | Steel ISO shell with integrated air handling | ISO 6 to ISO 8 | Low to medium: the whole unit moves by truck | Remote sites and temporary testing laboratories |
| Trailer-mounted unit | Vehicle chassis with a panel interior | ISO 7 to ISO 8 | Very low: driven to site | Field research, mobile screening, emergency response |
Rule of thumb: if a suite will move more than twice a year, spend the budget on joint detail and door hardware rather than on a thicker panel. The panel is rarely the weak link on the second erection. The seal is.
The Envelope Carries the Classification
The envelope holds the class and the air handling only maintains it. A leaking joint will defeat a correctly sized HEPA filter, and on a relocatable room the joint is doing the work that a welded stud wall does in a permanent build.
Three details decide whether a shell survives a second and third erection:
- Joint geometry. Tongue-and-groove panels with a compressed gasket are inexpensive and fine for a single install. For units that travel, specify a two-part aluminium profile with a replaceable double gasket, so the seal is a consumable instead of a permanent feature.
- Core and thickness. 50 mm suits internal partitions and small booths, 75 mm is the working standard for cleanroom walls, and 100 mm where fire rating, thermal separation or acoustic control matters. Rock wool for fire performance, PU for thermal efficiency, aluminium honeycomb where flatness and low weight come first.
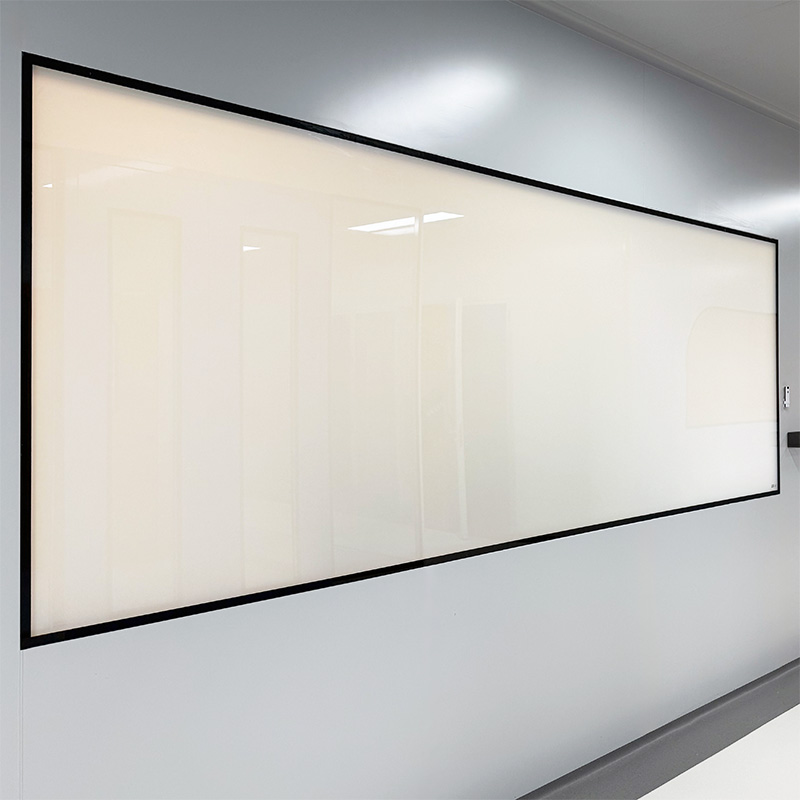
- Internal finish. Flush panel faces, coved corners, no exposed screw heads on the clean side, and a floor that is heat-welded at the wall junction. Silicone skirting looks acceptable on day one and fails a cleaning validation later.
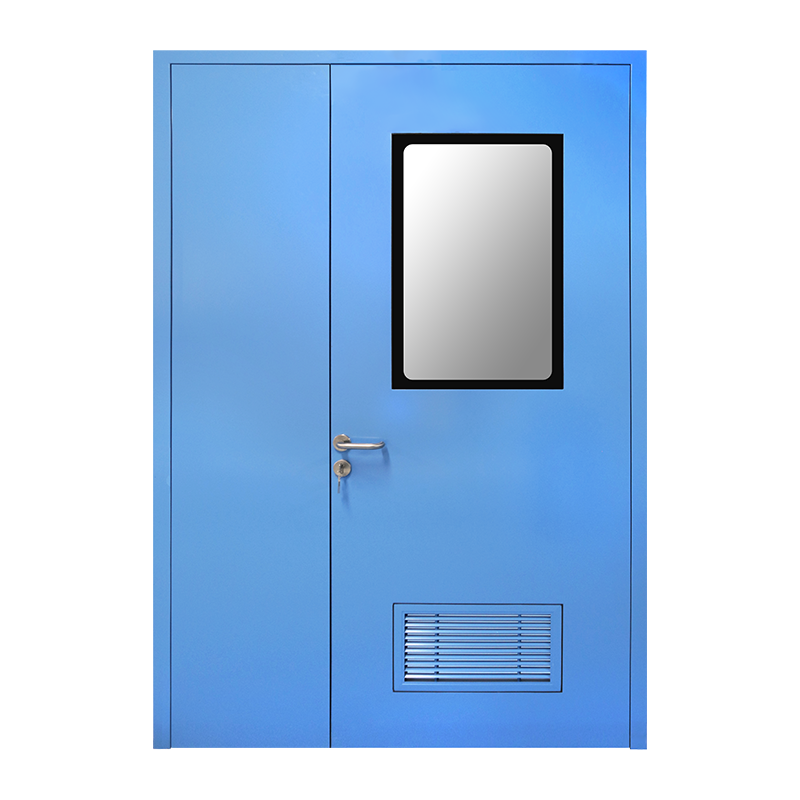 Handmade Rock Wool Sandwich Panel for Cleanroom EnclosuresA colour-coated rock wool sandwich panel listed for cleanroom enclosure systems; useful to review when selecting panels alongside reusable enclosure details.View Product →
Field note: the ceiling needs as much attention as the walls. A walkable grid rated for fan filter unit weight plus maintenance access costs more than a light grid, but it saves a second support frame every time the unit is re-erected.
Doors and Airlocks Are Where Class Is Lost
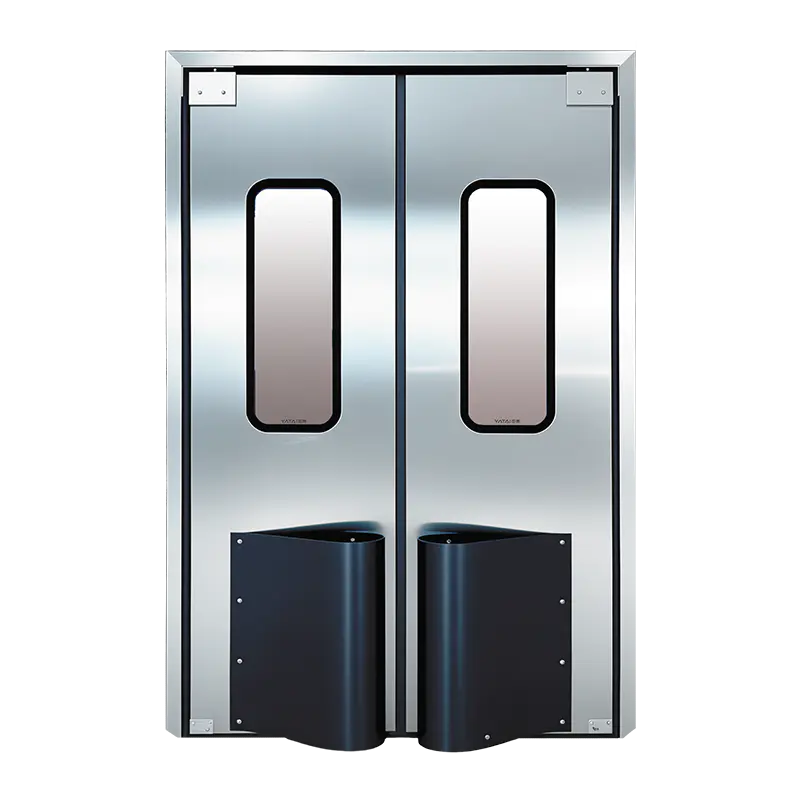
Doors are the most common leak path in a mobile cleanroom, and the airlock is the only place where the whole pressure cascade can collapse in a single motion.
Gasket type is the first decision. Magnetic or inflatable gaskets seal better than plain compression strips, but they need power and periodic maintenance. Drop-down seals close the sill gap that swing doors otherwise leave open. On a lightweight demountable wall, the leaf weight has to be carried by a reinforced mullion rather than by the panel skin alone.
These ranges hold up across most projects:
- Clear opening of 900 mm for personnel, 1200 to 1500 mm for trolleys and equipment transfer
- Interlocked leaves with a hold time of 5 to 8 seconds between release and opening
- Automatic sliding doors above roughly 40 passes per hour, since swing hardware in a demountable frame loosens first
- Leaf weight under 80 kg unless the wall is separately framed down to the structural floor
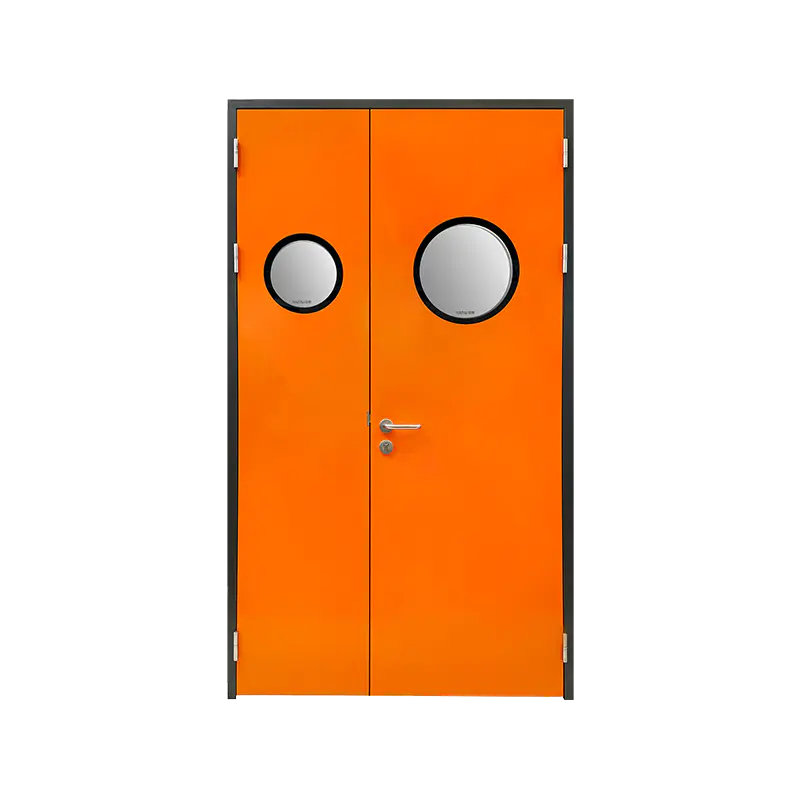 Magnetic Automatic Airtight Cleanroom DoorA cleanroom door with magnetic drive, external power beam, and Level 8 airtightness; relevant where frame movement and sealing must be considered.View Product →
In a room that moves, the airtight door is usually the part that has to be re-set on site. A magnetic gasket that self-engages on closing tolerates small frame movement far better than a compression strip that depends on even contact pressure along the whole leaf.
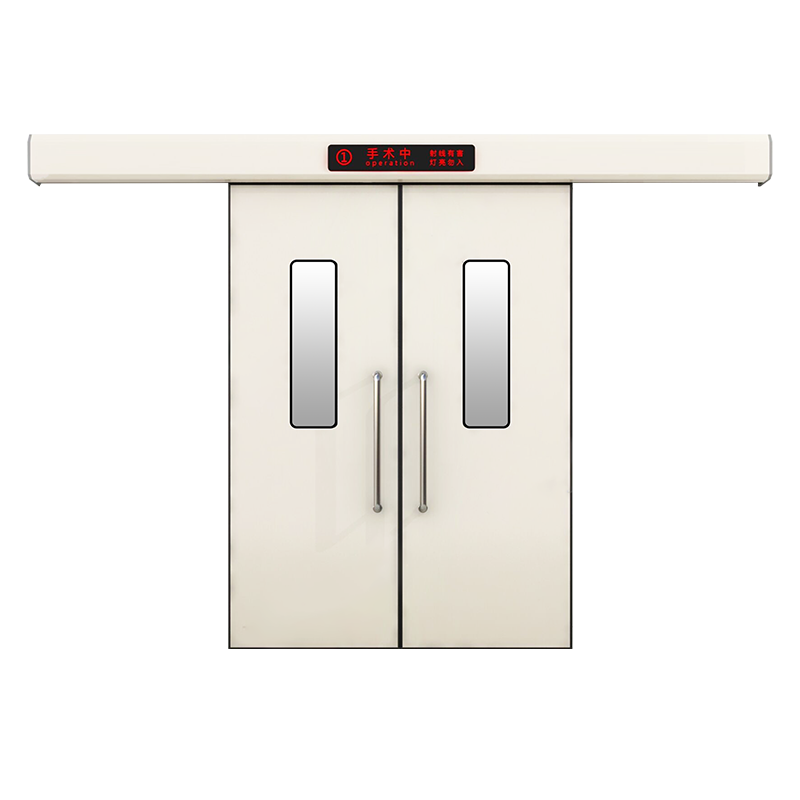 Airtight Automatic Sliding Door for CleanroomsA flush-mounted cleanroom sliding door with Level 8 airtightness and 90 kg single-leaf capacity; specify before the panel layout is fixed.View Product →
Specify the door before the panel layout is frozen. A 90 kg automatic leaf needs a mullion tied to the structural floor, and retrofitting one into an existing demountable wall usually means replacing the very panel the frame was cut from.
Moving a Unit Without Losing the Validation
Re-erection is a controlled process, and the units that re-qualify cleanly are the ones where every panel, gasket and fitting carries a position number before the first fixing is loosened.
- Decontaminate and document. Surface decontamination, a decision on filter replacement, and photographs of joint condition and door alignment before anything is touched.
- Label and strip. Panel numbers matched to a wall elevation drawing, gaskets bagged by joint, hardware crated with the door it belongs to.
- Transport and inspect. Check panel edges for crush damage and replace any gasket that has taken a permanent set. A flattened seal will not recover on the other side of the country.
- Re-erect and reseal. Floor, walls, ceiling, doors, then services, with sealant at every penetration and interlock wiring tested leaf by leaf.
- Re-qualify. Particle counts, pressure differentials, airflow visualisation and door cycle timing recorded against the original baseline.
The sealing and envelope checks used in a first build apply unchanged to the relocated shell, which is why it pays to keep the original assembly drawings rather than reverse-engineering the room from photographs. Our cleanroom installation sequence sets out the order that most crews follow on site.
Matching the Unit to the Process
Choose the format from the process rather than from the catalogue, because class, airflow pattern and gowning route decide more than footprint does.
Permanent suite
- Design and build measured in many months
- Class is stable over a decade of use
- Layout changes mean demolition work
- Cost sits on the capital budget
Mobile unit
- Fabrication and delivery in weeks
- Class depends on re-sealing at every move
- Layout changes are panel additions
- Cost can be capital, leased or shared
Pharmaceutical teams tend to specify hard-wall panel units, not because the shell is faster, but because the documentation trail matters more than the install speed. A demountable suite can be qualified to the same standard as a fixed one, provided the panel, door and seal records travel with it. The same logic shapes decisions in pharmaceutical production areas, where the room is audited as a system rather than as a set of parts.
Questions Buyers Ask Before Ordering
Can a mobile cleanroom reach ISO 5?
Yes, with ULPA filtration, near-full ceiling coverage and a well-sealed shell, but most relocatable units are realistically specified at ISO 6 to ISO 7. ISO 5 in a small footprint is usually a laminar flow enclosure placed inside a higher-class room, rather than the whole unit running at ISO 5.
How long does erection and qualification take?
A 20 to 30 square metre hard-wall unit typically assembles in three to five days with a crew of four. Qualification then adds one to two weeks, depending on how many tests the client requires and whether the air handling has to be re-commissioned on site.
Can one unit serve more than one class?
Usually yes when relaxing the class, since lowering air changes or reducing filter coverage moves a room from ISO 7 towards ISO 8. Tightening beyond the original design is limited by ceiling coverage for filters and by the traffic pattern through the airlock doors.
What is usually missing from a first quotation?
Gaskets and sealant, floor preparation, door interlock controls, transport crates and the re-qualification test package. Those items often sit outside the panel price and are the first things to reappear later as change orders, so ask for them line by line.
A mobile cleanroom is bought twice: once as hardware, and once as the ability to move it. Price both before signing.
Previous Post
No previous article
Next Post
Fill and Finish Biologics: A Guide to Cleanrooms, Containers, and Scale-Up
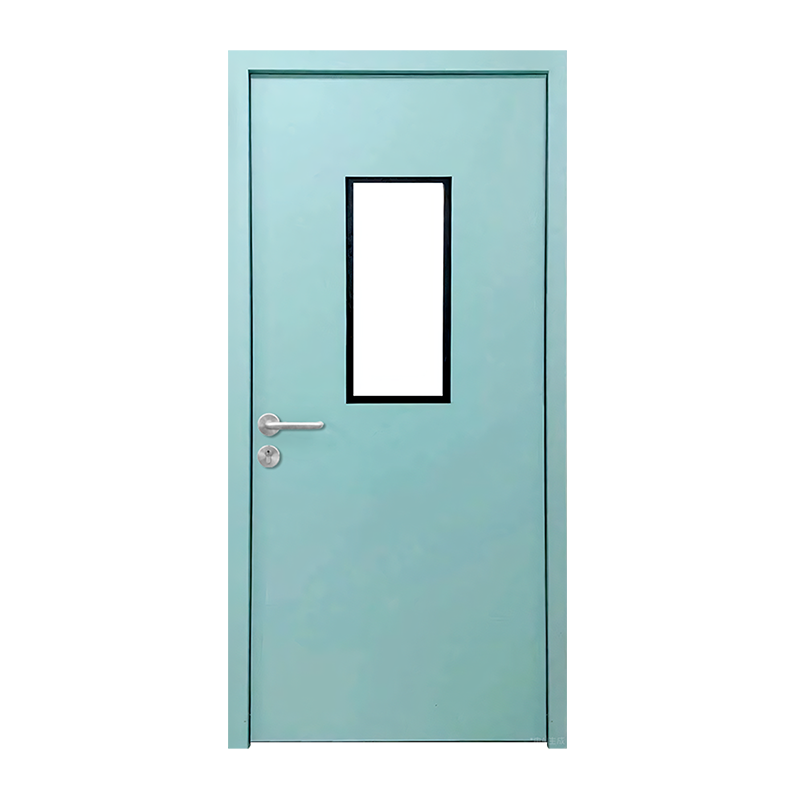

Jiangyin Yatai Purification Equipment Technology Co., Ltd. is a modern and specialized manufacturer of clean doors and windows. Cleanroom Project Factory, offer Custom Clean Doors and Windows.
QUICK LINKS
PRODUCTS
GET IN TOUCHs
-
 +86 13616113658
-
 +86(0)510-86661588 / 86668687
-
 [email protected]
-
 +86(0)510-86661588
-
 No.2, Huagang West Road, Shizhuang, Jiangyin, Jiangsu province
© Jiangyin Yatai Purification Equipment Technology Co., Ltd.
All Rights Reserved.
 Cleanroom Door Manufacturers