-
 +86 13616113658
-
 [email protected]
 English
 Español
 русский
 عربى
عربى
Home / Media / Industry News / Modular Clean Room Manufacturers: How to Compare and Specify a Factory
Modular Clean Room Manufacturers: How to Compare and Specify a Factory
Content
Nine weeks is the number that breaks most modular cleanroom projects. A pharmaceutical client in Tashkent needed 42 door sets, roughly 600 square metres of wall panel and a validated pressure cascade in place before an inspection. The tender drawings looked simple, but the door schedule alone carried eleven different frame types. That is the reality behind the phrase modular clean room manufacturers: what you are buying is one factory's ability to hold tolerances across a mixed schedule, keep hardware from a single source, and ship a matched envelope kit instead of a pile of parts that almost fit.
What a Modular Clean Room Manufacturer Actually Delivers
A modular clean room manufacturer prefabricates the cleanroom envelope, meaning the wall and ceiling panels, doors, windows and the hardware that joins them, in a factory, and ships it as a documented component kit that assembles on site with mechanical fixings.
The distinction matters because three very different businesses answer to the same search term: the factory that builds panels and doors, the engineering contractor that designs the room and buys components, and the trading office that only relabels cartons. Only the first can guarantee that a door leaf and the wall it sits in are cut to the same tolerance chain.
Factory-prefabricated envelope
- Door leaves cut and framed on a jig, so gasket grooves sit within 1 mm of the drawing
- Panels cut to a room-by-room schedule and labelled before crating
- One gasket family and one pressure class across the whole project
- Site work limited to levelling, lifting, fixing and sealing
Site-built or hybrid cleanroom
- Frames assembled against the structural grid, so the tolerance stack varies by crew
- Panel cuts made on site, with edges re-sealed by hand
- Mixed door brands and mixed hardware from three or four suppliers
- Longer programme with more inspection hold points
Definition
A modular cleanroom is a room-within-a-room assembled from prefabricated panel, door, window and ceiling elements joined mechanically, so the envelope can be expanded, relocated or re-validated without demolition.
Relocation is what makes modularity pay. A validated modular room can be dismantled, moved and re-qualified for a fraction of new construction cost, provided the panel system is genuinely demountable and the door frames are not welded or grouted into the floor.
The Four Subsystems That Decide Whether the Room Passes
Particle counts are usually lost at joints and seals, not in the middle of a panel. Four subsystems carry that risk: the envelope, the doors, the windows, and the hardware that ties them together.
Wall and ceiling envelope panels
The core, not the skin, sets the fire class and the weight. Skins are normally 0.426 to 0.6 mm colour-coated steel. A 50 mm panel is the default for a partition, while 75 to 100 mm is specified where the ceiling void becomes a return air plenum. Always ask for the core density, because a 100 kg/m3 rock wool panel and a 60 kg/m3 panel look identical from the outside.
 Machine Made Rock Wool Sandwich Panel for Cleanroom EnclosuresReview this machine-made rock wool sandwich panel where core choice affects partition fire rating and weight; page lacks detailed specs.View Product →
| Core material | Density and thickness | Fire behaviour | Typical application |
| Rock wool | 100 to 120 kg/m3, 50 / 75 / 100 mm | Non-combustible | Pharma and hospital walls, corridors, plant rooms |
| Magnesium oxysulfate | 60 to 90 kg/m3, 50 mm upwards | Non-combustible | Wet rooms, humid production areas, hospitals |
| Aluminium honeycomb | Low weight, 50 mm | Aluminium core, non-combustible | Long ceiling spans, high-spec electronics |
| Polyurethane | 40 kg/m3, 50 mm | Combustible | Cold rooms and food processing, not classified rooms |
| Paper honeycomb | Light, 50 mm | Combustible | Unclassified partitions and temporary rooms |
Door systems
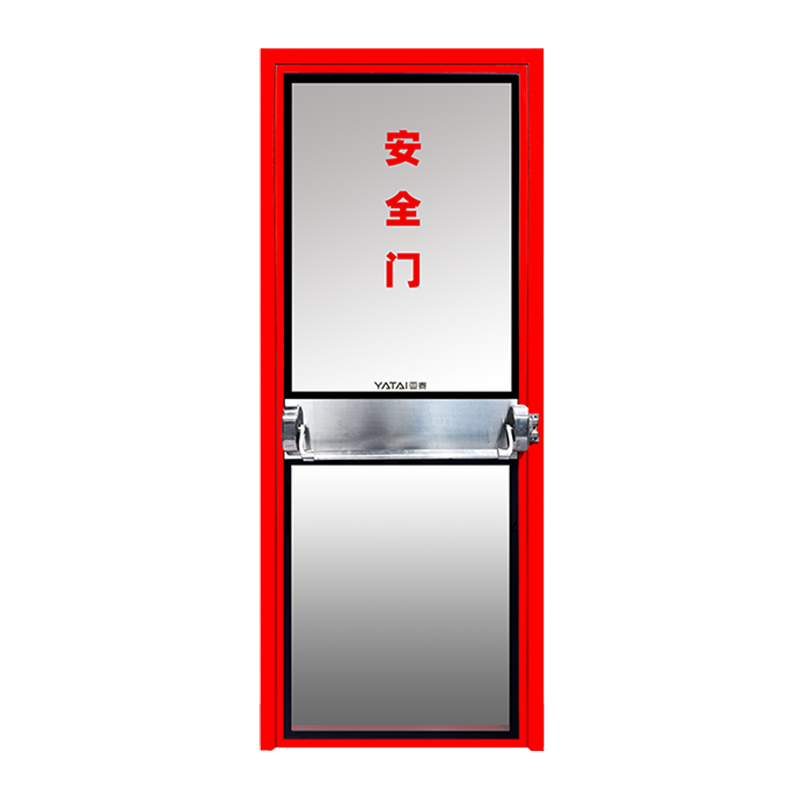
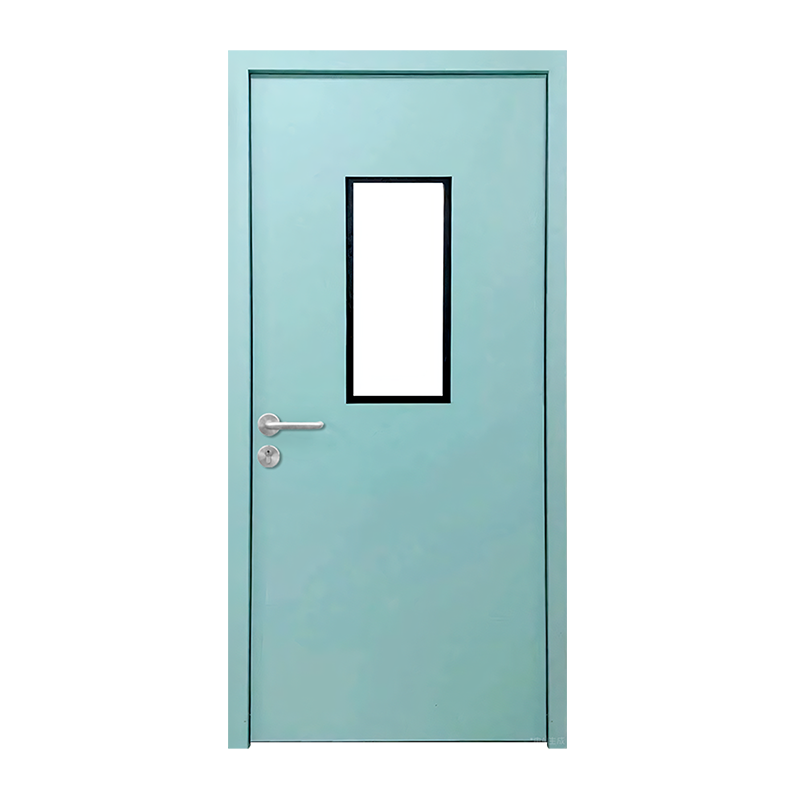
A mixed door schedule is normal: airtight leaves at material pass-throughs, wider leaves for equipment access, fire-rated doors where an escape route crosses the envelope, and radiation shielding where imaging equipment sits nearby. Leakage should be quoted at 50 Pa and at 100 Pa rather than described as airtight.
- Frame type and skin matched to the wall panel thickness
- Gasket material rated for the cleaning chemicals in use, not just for air
- Sliding leaf speed controlled between 0.8 and 1.2 metres per second
- Hardware supplied by the same factory as the leaf, so seal geometry is known
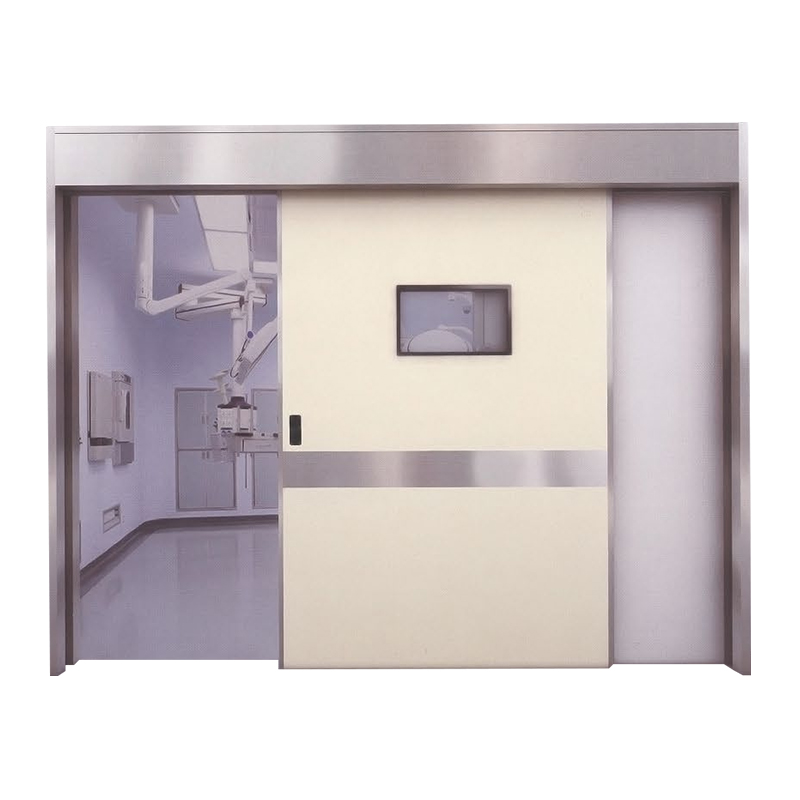 Airtight Automatic Sliding Door for Cleanroom PassagesAutomatic sliding cleanroom door with embedded beam, magnetic drive, Level 8 airtight rating, and barrier-free passage; detailed specs cover light and heavy types.View Product →
Windows and observation panels
Flush single-glazed windows are the workhorse of a cleanroom wall. Double glazing earns its cost where a corridor is noisy or where a cold climate creates condensation between panes. Frame depth has to match the panel thickness exactly, because a frame that sits proud of the wall forms a ledge that traps dust and resists cleaning.
 Single Glass Cleanroom Windows for Controlled EnvironmentsSingle-glazed cleanroom windows with aluminum alloy or stainless steel frames and tempered glass; useful where light transmission is prioritized over double glazing.View Product →
Hardware and interfaces
Hinges, closers, interlock wiring and the link between the door frame and the air handling controls are where inexpensive projects show up first. Ask for the interface drawing with the order, not during commissioning.
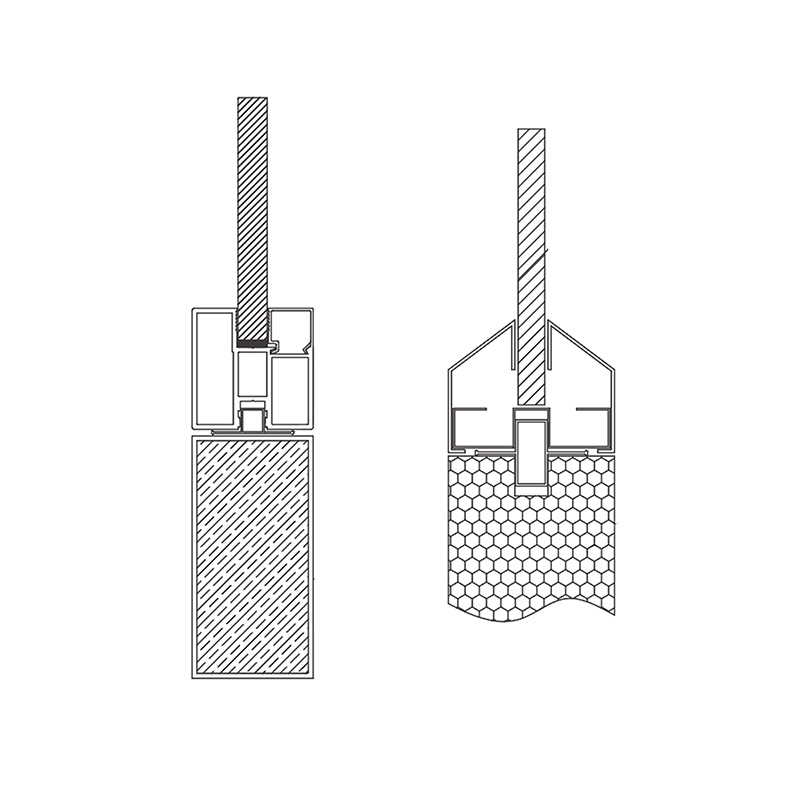
Specification note: request the door cross-section and the panel joint detail at 1:5 scale. A supplier who answers with a brochure photograph instead of a drawn section is leaving gasket compression and joint filling to the site crew.
How to Compare Modular Clean Room Manufacturers
Comparison comes down to six checks, and every one of them can be answered before a single production drawing is issued.
- Ask for a schedule, not a price listA quotation that lists unit prices without a door and panel schedule shows the company is selling from stock rather than engineering from drawings.
- Ask for core density and skin gradeRock wool at 100 kg/m3 and at 60 kg/m3 look the same on a sample stand. Only the test report and the panel label separate them.
- Ask for the joint and gasket detailsCorner posts, flush joints and gasket sections should arrive as drawings. Our notes on how cleanroom door materials and installation details affect sealing cover the same ground.
- Ask what happens inside one plantPanels, frames, doors, glazing and hardware made under one roof share a single tolerance chain and a single delivery date.
- Ask how a revision is pricedEleven frame types on a 42 door schedule is realistic. A fixed revision rate per door is easier to manage than an open hourly charge.
- Ask who owns the commissioning fileMaterial certificates, panel test reports and gasket data should ship with the goods, not follow a complaint.
When two quotations land within ten percent of each other, price is rarely the deciding factor. The manufacturer who can hand over a labelled panel schedule, a door schedule and a gasket section detail on the same day is the one who will still answer the phone in month three.
Lead Times, Tolerances and the Risks That Actually Bite
Four risks cause most modular cleanroom delays: tolerance stack across mixed frames, hardware pulled from several vendors, gasket compression lost in transit, and a factory that outsources its own surfaces.
1 mm Maximum frame diagonal deviation on a 1,200 mm door leaf before the gasket stops sealing
4 to 8 weeks Typical production window for a mixed schedule of 40 doors plus panels
100 Pa Differential pressure at which an airtight door should still hold its leakage class
On a typical 40 door, 600 square metre envelope, the weeks rarely sit where buyers expect them.
A 40 door schedule shipped flat without purpose-built crates will arrive with gaskets compressed under the weight of the stack. Once an EPDM gasket has taken a set, no adjustment restores the seal, and the leaves have to be re-gasketed on site at your cost.
That is why our cleanroom project factory quotes panels, doors and windows as one line item, with the packing method written into the offer rather than agreed afterwards.
Frequently Asked Questions
What is the difference between a modular cleanroom manufacturer and a cleanroom contractor?
A manufacturer owns the tooling that cuts panels, frames doors and glazes windows, and sells the components. A contractor designs the room, manages the trades and installs it. Most projects need both, but the factory should be identified before the design is frozen, because panel thickness and door frame depth have to match.
How long does it take to manufacture a modular cleanroom envelope?
For a 40 door, 600 square metre project, plan on four to eight weeks in the factory plus sea freight. Shop drawings take the first two weeks, and production cannot start until the door schedule and the panel layout are signed off.
Which panel core should I choose for a GMP facility?
Rock wool at 100 mm is the default for pharmaceutical walls and ceilings, with magnesium oxysulfate panels in wet or high-humidity areas. Combustible cores have no place inside a classified room, whatever the budget line says.
Can one factory supply doors, windows and panels together?
Yes, and on a mixed schedule it is usually cheaper than it looks. One supplier means one frame depth, one gasket family and one crate, which removes most of the interface risk that appears during commissioning.
The short version: a modular cleanroom is only as modular as its worst interface. Buy the interfaces from the same factory as the panels and the doors.
Previous Post
No previous article
Next Post
Cleanroom Manufacturing Guide: ISO Classes, Doors and Panel Specifications

Jiangyin Yatai Purification Equipment Technology Co., Ltd. is a modern and specialized manufacturer of clean doors and windows. Cleanroom Project Factory, offer Custom Clean Doors and Windows.
QUICK LINKS
PRODUCTS
GET IN TOUCHs
-
 +86 13616113658
-
 +86(0)510-86661588 / 86668687
-
 [email protected]
-
 +86(0)510-86661588
-
 No.2, Huagang West Road, Shizhuang, Jiangyin, Jiangsu province
© Jiangyin Yatai Purification Equipment Technology Co., Ltd.
All Rights Reserved.
 Cleanroom Door Manufacturers