-
 +86 13616113658
-
 [email protected]
 English
 Español
 русский
 عربى
عربى
Home / Media / Industry News / Cleanroom Manufacturing Guide: ISO Classes, Doors and Panel Specifications
Cleanroom Manufacturing Guide: ISO Classes, Doors and Panel Specifications
Content
- 1 What Cleanroom Manufacturing Means in Practice
- 2 How ISO Classes Change What You Build
- 3 The Building Envelope: Doors, Windows and Panels
- 4 Airtightness, Pressure Cascades and the Details That Fail
- 5 Matching the Envelope to the Industry
- 6 Qualifying a Cleanroom Manufacturing Partner
- 7 Frequently Asked Questions
Most cleanroom manufacturing failures do not begin in the middle of a wall panel. They begin at the joints: a door gasket that compresses unevenly on the hinge side, a window frame bedded in the wrong sealant, a cable penetration drilled after the room has been validated. On a 1,200 square metre ISO Class 7 suite those tolerances are measured in millimetres, and they decide whether the room holds its pressure cascade or bleeds air into a return corridor.
This guide looks at cleanroom manufacturing from the construction side: how ISO classes translate into materials and air change rates, why doors, windows and sandwich panels carry most of the pressure boundary, and what a buyer should verify before approving a supplier.
What Cleanroom Manufacturing Means in Practice
Cleanroom manufacturing is the practice of producing goods inside a controlled environment where airborne particle concentration, air pressure, temperature, humidity and microbial load are held within defined limits for the entire duration of the process.
Working definition
Cleanroom manufacturing is the design, construction and operation of a controlled production environment in which contamination is managed through filtration, directed air movement, pressure differentials, surface specification and personnel discipline. The building envelope of doors, windows, panels and service penetrations is what separates the controlled zone from everything around it.
The practical consequence is that a cleanroom behaves like a pressure vessel with a production line inside it. Filter coverage in the ceiling, the sweep strip under a door, the rebate depth of a window frame: every one of those decisions exists to keep contaminated air outside the classified zone or to remove particles generated inside it.
Three figures drive most of the envelope specification work.
352,000 maximum particles of 0.5 micron or larger per cubic metre in an ISO Class 7 room at rest
10 to 15 Pa typical pressure step between a classified room and the corridor beside it
2 mm practical maximum gap at a door or window frame once installation is adjusted
Get those three right and the rest of the envelope becomes a detailing exercise. Get any of them wrong and no amount of cleaning discipline will recover the classification.
How ISO Classes Change What You Build
Isolation class sets the air change rate, the filter coverage, the ceiling structure and the required surface finish, so moving from ISO 8 to ISO 5 is a construction budget decision rather than a housekeeping decision.
| ISO Class | Particles 0.5 micron and larger per cubic metre | Typical air changes per hour | Envelope implications |
| ISO 5 | 3,520 | 240 to 480 | Flush doors and windows, high ceiling filter coverage, sealed or walkable ceiling |
| ISO 6 | 35,200 | 90 to 180 | Flush frames, no horizontal ledges, sealed light fittings and service boxes |
| ISO 7 | 352,000 | 30 to 60 | Airtight doors, gasketed frames, sealed panel joints throughout |
| ISO 8 | 3,520,000 | 15 to 25 | Tight closers and controlled surfaces, fewer flushness requirements |
The same rooms are usually mapped to EU GMP grades: Grade A and B sit close to ISO 5, Grade C to ISO 7, Grade D to ISO 8. Certification is measured twice, once at rest and once in operation with staff and equipment running, and the in-operation state is where envelope quality shows up. A door that seals perfectly when new still has to hold its gasket profile after ten thousand opening cycles.
Particle allowance at 0.5 micron and larger, shown as a relative comparison
ISO 5 3,520
ISO 6 35,200
ISO 7 352,000
ISO 8 3,520,000
Between the cleanest and the least clean class in this table the allowance grows by a factor of one thousand, yet the construction methods only shift in degree. What changes is how many joints are permitted, how flush they must be and how often they are inspected.
The Building Envelope: Doors, Windows and Panels
Cleanroom doors, windows and panels form the pressure boundary of the room, so airtightness, flushness and fire rating matter far more than the appearance of the visible face.
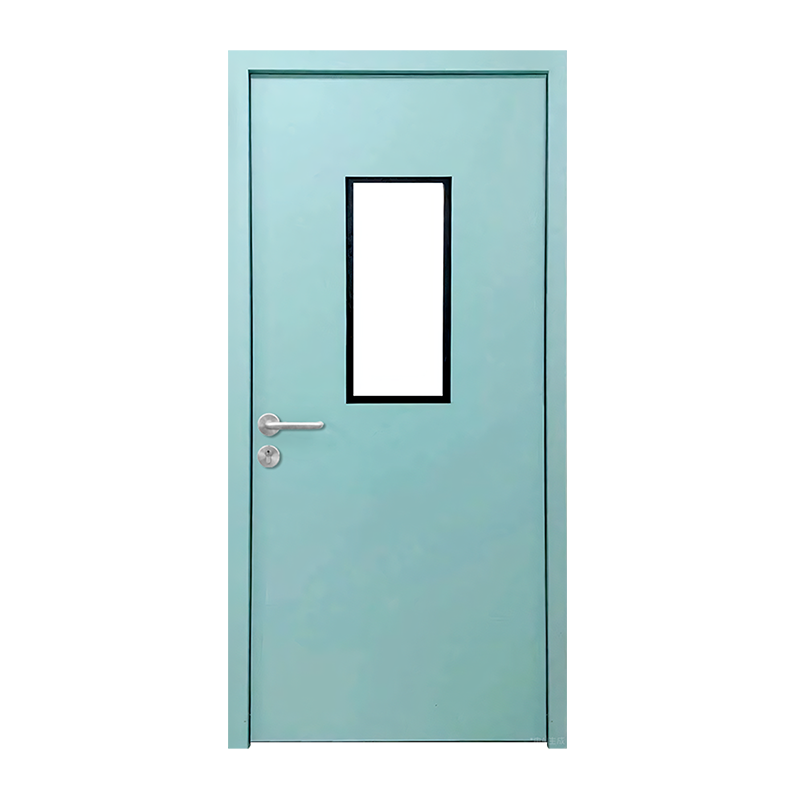
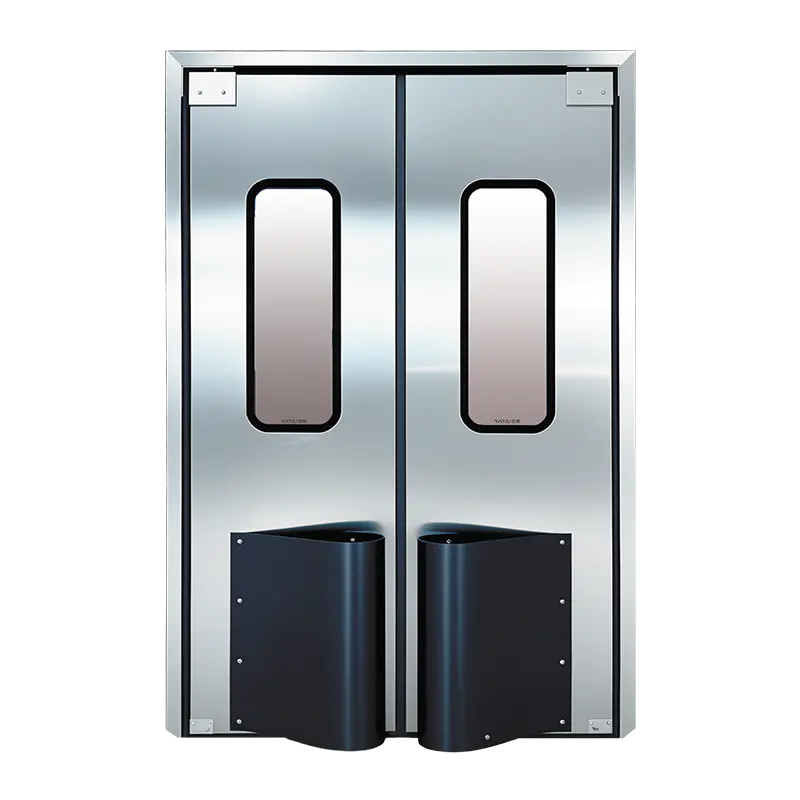
Doors carry the highest risk because they move. A single leaf steel cleanroom door with a silicone gasket and a drop seal handles most personnel routes into an ISO 7 area, and it can be adjusted on site when the finished floor level is not what the drawing promised.
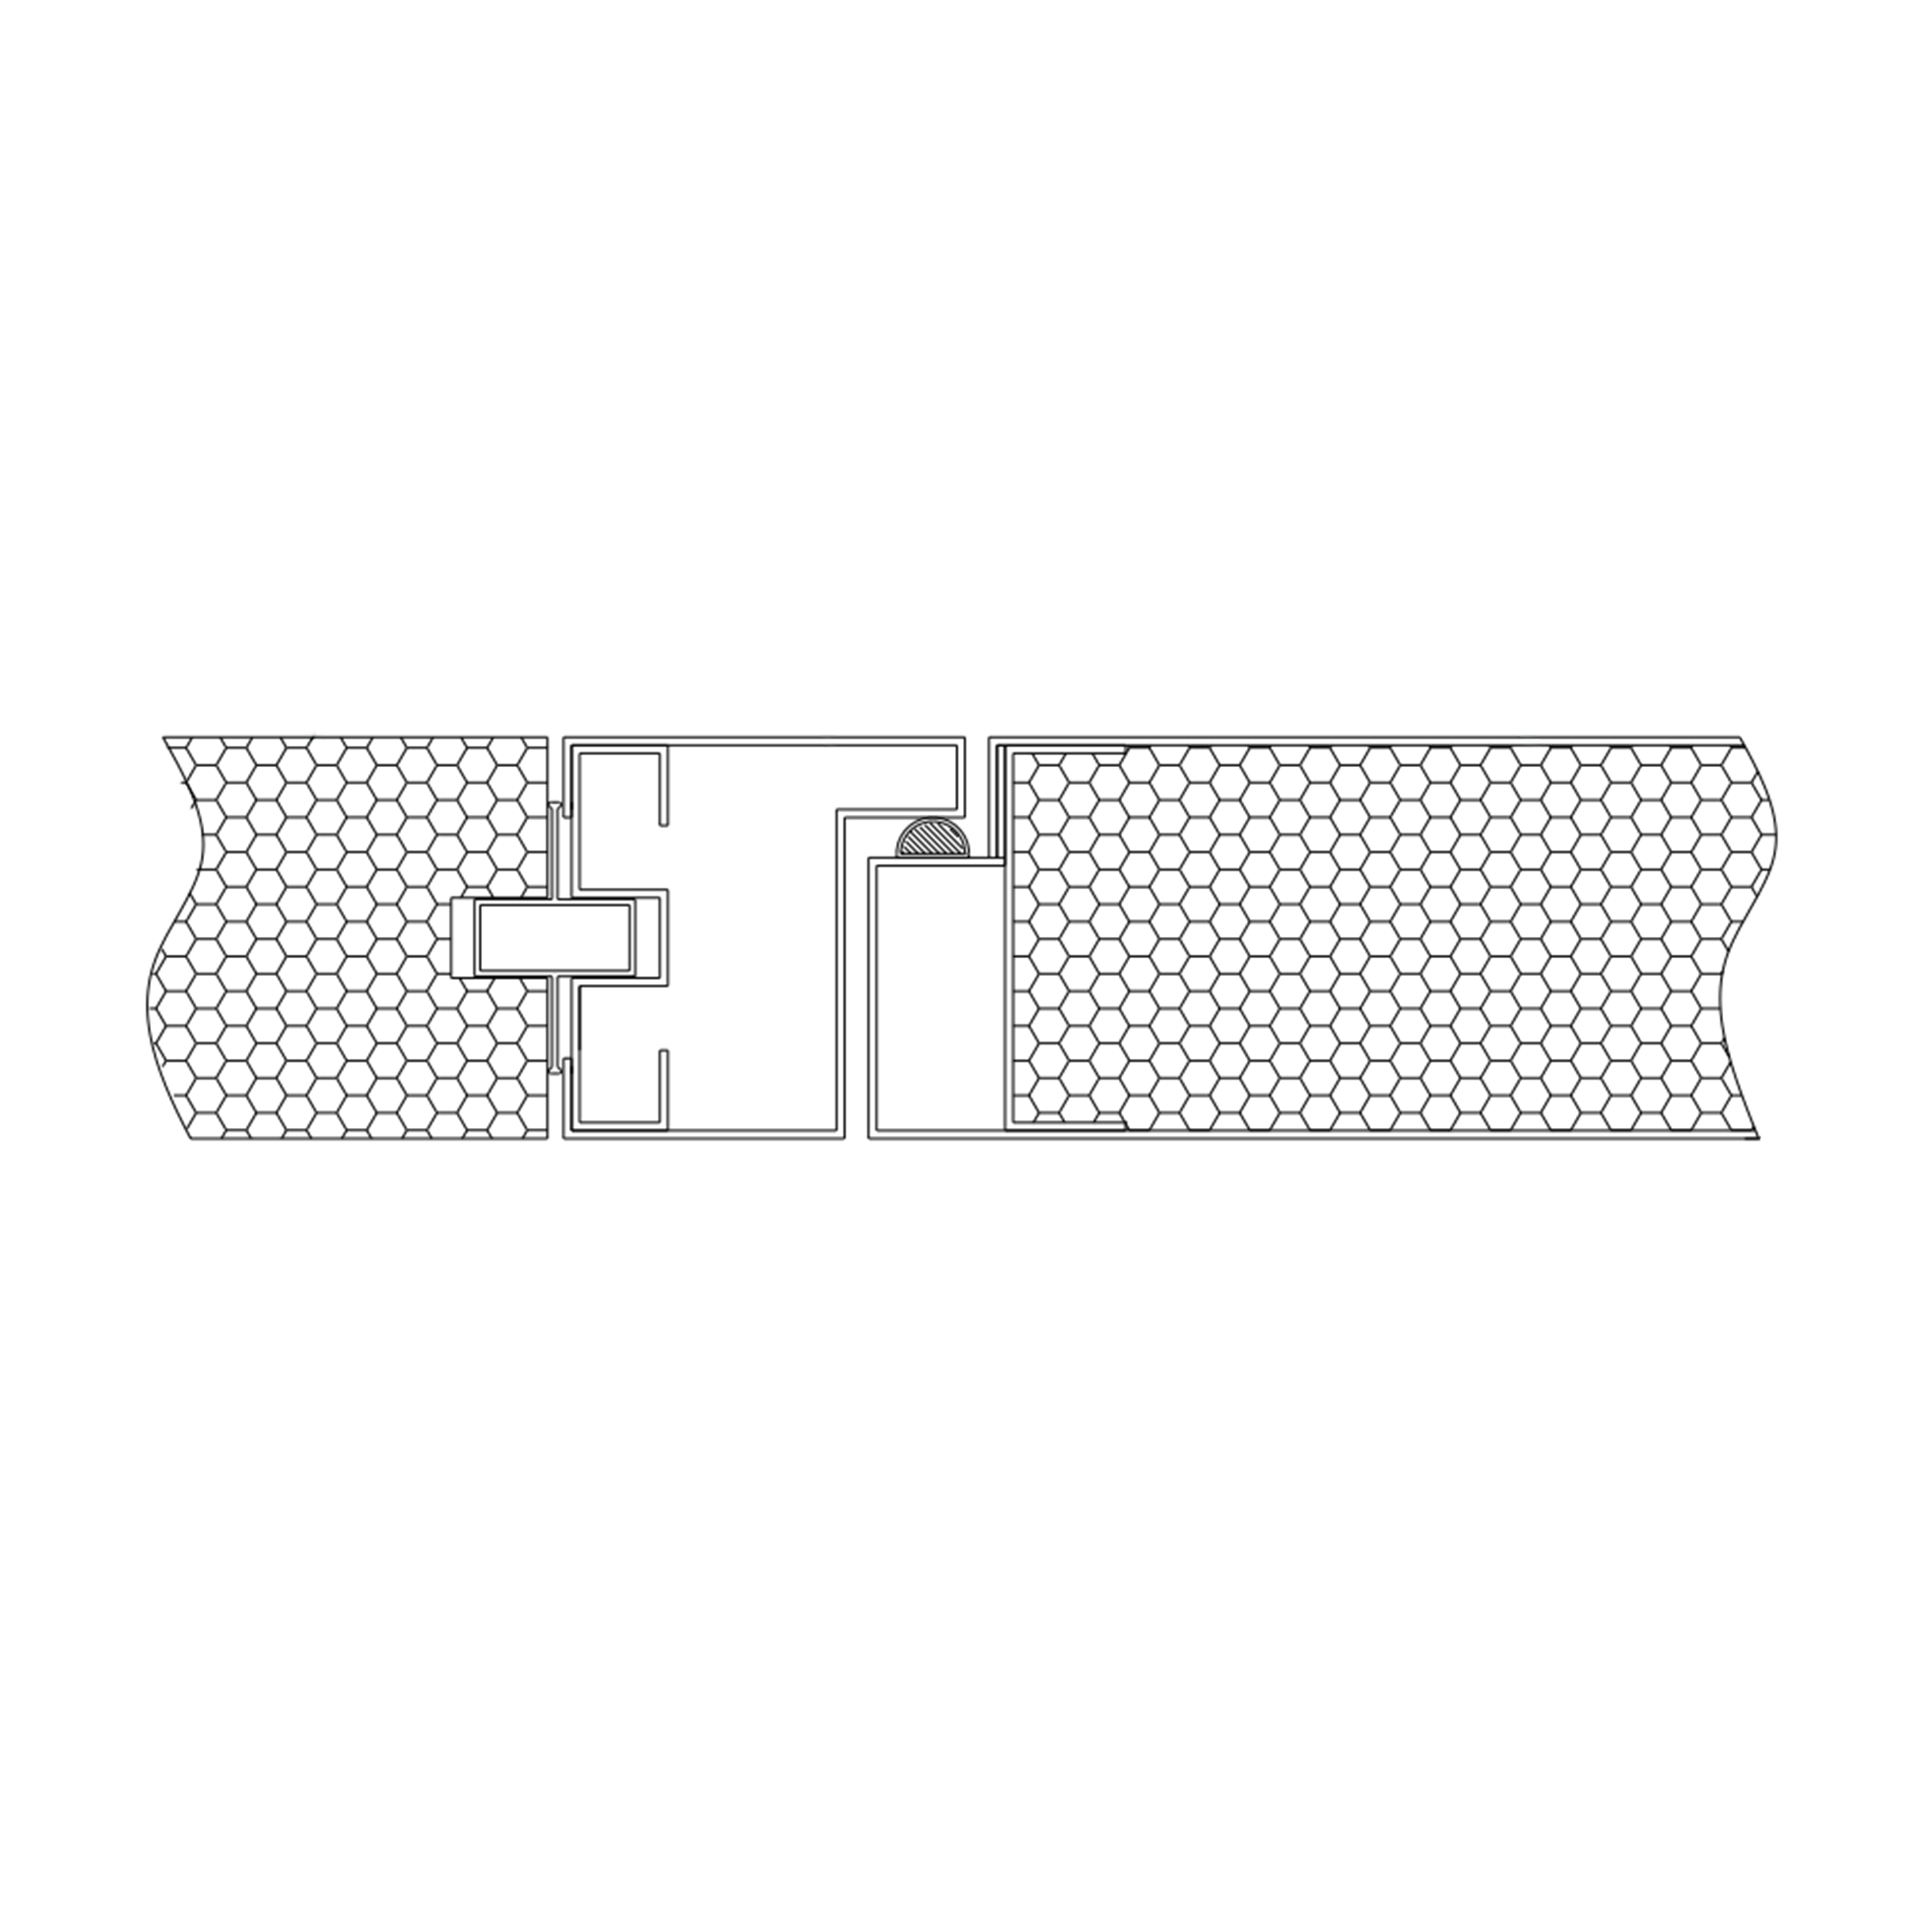 Flat Frame Type Steel DoorRegular Windows For DoorsView Product →
Where pallets, carts or trolleys pass through, hinged leaves stop being practical. An airtight automatic sliding door keeps the opening cycle short, reduces the volume of air exchanged on every pass, and gives the pressure cascade a better chance to recover before the next transfer.
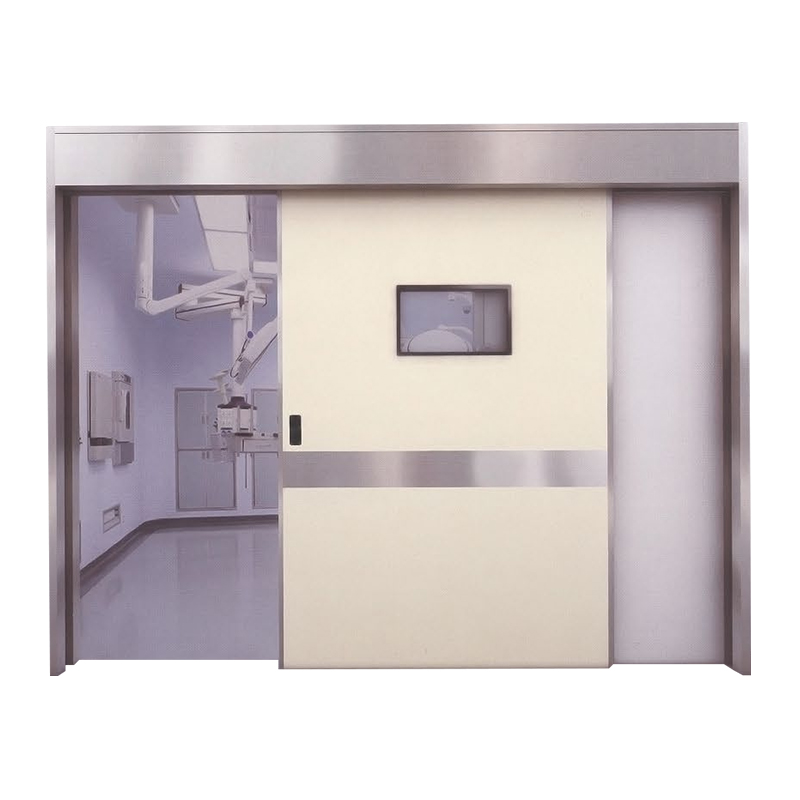 Airtight Automatic Sliding DoorAdopting a magnetic levitation unit, a magnetic drive, smooth running, quiet and comfortable. The power beam and door body are directly external to the wall, fast and ...View Product →
Panels cover the largest area. Colour-coated sandwich panels with rock wool or PU cores form the wall and ceiling surfaces, and the choice between hand-made and machine-made construction changes flatness, joint tolerance and the way seams are sealed. On a fire compartment wall the core material is not a price variable, it is the rating.
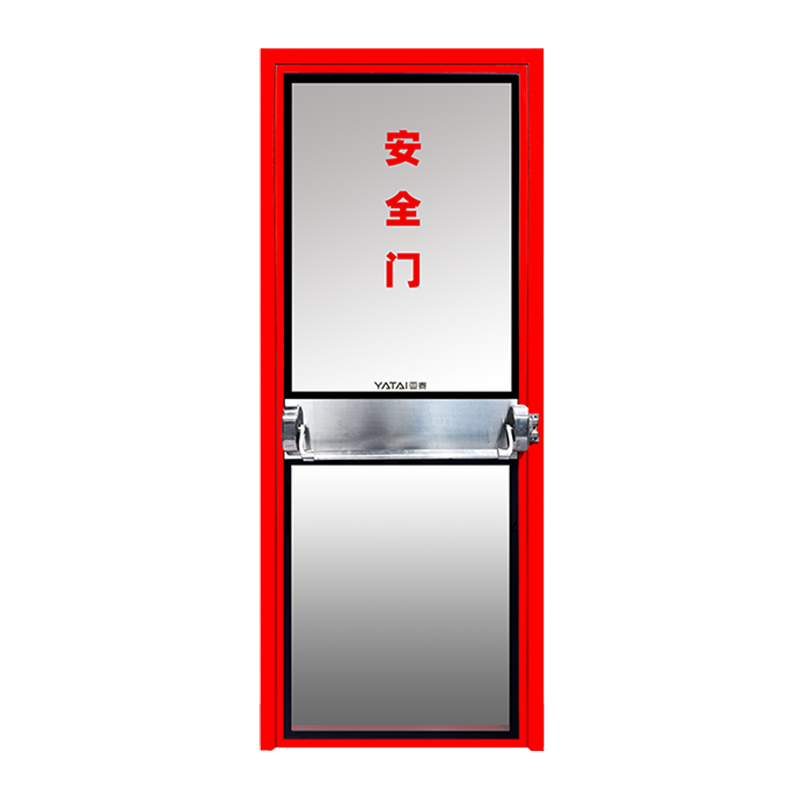 Handmade Rock Wool Sandwich PanelFlat Frame Type Steel DoorView Product →
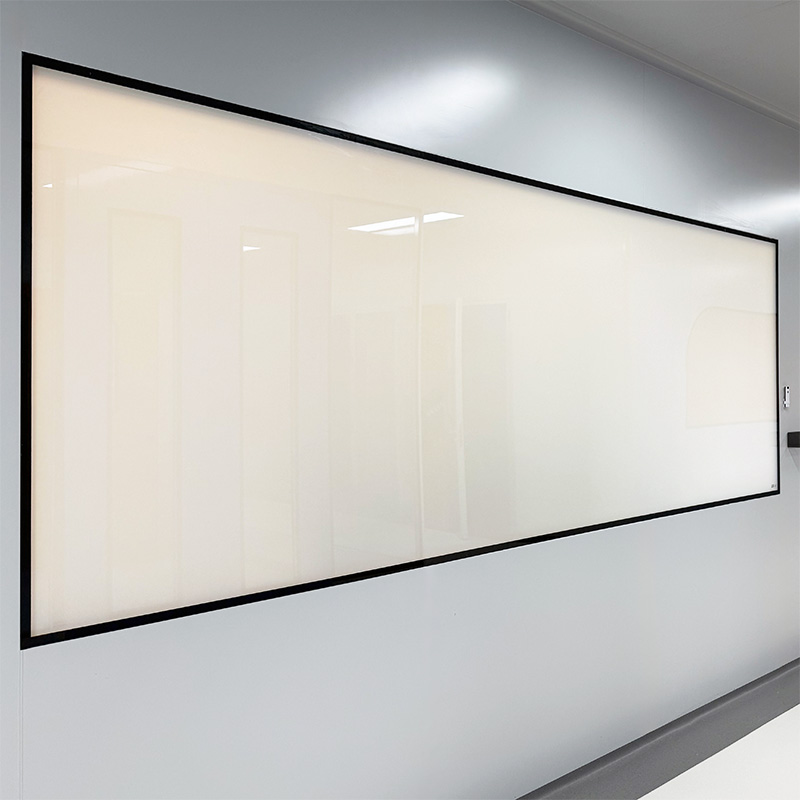
Windows sit between the two. Flush-mounted single glazing is enough for most visual inspection points, while double glazing or switchable dimming glass adds acoustic separation and privacy for compounding areas. The frame rebate and the sealant keep the window airtight, not the glass.
What holds the boundary
- Frames anchored to the structural slab, not to a raised floor
- Gaskets continuous around the full perimeter, with welded or moulded corners
- Hardware rated to the leaf weight and the expected cycle count
- Panel joints sealed with a non-shedding sealant compatible with the coating
What fails on site
- Gaskets cut short at corners and stretched to reach
- Doors adjusted until the leaf drags in order to close a gap
- Sealant chosen on price and incompatible with the panel coating
- Penetrations drilled after validation, with no re-test afterward
Airtightness, Pressure Cascades and the Details That Fail
A cleanroom keeps its classification because air always moves from the cleanest zone toward the least clean zone, and a single gap in the envelope reverses that flow locally.
Sealing performance is decided at four interfaces: the gasket against the leaf or frame, the frame against the wall panel, the glazing rebate inside a window frame, and every service penetration through the envelope. Most site failures trace back to the first and the last, because both are installed late, under schedule pressure, after the rest of the room already looks finished. The techniques that survive years of cleaning cycles are set out in this guide to airtight cleanroom door sealing.
Verification should be physical rather than documentary. A pressure decay test on a closed room, a smoke pencil along every frame joint, and particle counts taken both at rest and in operation will find leaks that drawings cannot show. A supplier who expects those tests is usually a supplier whose detailing already accounts for them.
Matching the Envelope to the Industry
The class number sets the particle limit, but the industry decides the material chemistry, the cleaning regime and the fire strategy.
Pharmaceutical
HPL or stainless steel faces that tolerate alcohol and sporicidal agents without hazing, airtight leaves with flush frames, and no horizontal ledges where dust can settle. Fire-rated doors where a clean zone meets a corridor.
Electronics
Static dissipation and low outgassing matter as much as particle counts. Powder-coated steel frames, appropriate panel cores and door hardware bonded to earth reduce both contamination and discharge risk.
Food, Laboratory and Hospital
Washdown-resistant surfaces, stainless steel wherever water collects, radiation shielding doors in imaging suites, and airtight medical doors for isolation rooms and sterile stores.
The mistake to avoid is specifying one envelope standard across a mixed facility. A packaging hall and a sterile filling room can share a wall and still need completely different leaf thicknesses, gasket grades and hardware.
Qualifying a Cleanroom Manufacturing Partner
A supplier's factory capability matters more than its catalogue, because envelope performance depends on how frames, gaskets and hardware are assembled rather than on what a specification sheet lists.
- Confirm the class and the standard the supplier designs to, and agree which test method will prove the installed envelope.
- Request assembly-level data. An air leakage or fire rating figure only means something when it names the door size, the frame type and the standard tested against.
- Check how frame, gasket and hardware interface, and whether the leaf can be re-adjusted on site without drilling new holes.
- Ask how site dimensions are taken. A factory that measures openings before manufacture avoids the shim-and-sealant repairs that later become leak paths.
- Write the acceptance criteria into the order, including the maximum permitted gap and the re-test procedure after any on-site modification.
Ask for the test report, not the certificate. A fire rating or an air leakage figure only carries weight when it names the assembly, the size and the standard it was tested to.
A manufacturer that produces both doors and sandwich panels controls the interface between them, and that interface is where a large share of site defects originate.
Frequently Asked Questions
What is cleanroom manufacturing?
Cleanroom manufacturing is the production of goods inside a controlled environment where particle concentration, pressure, temperature, humidity and microbial load are kept within defined limits, and where the building envelope is built to maintain that separation.
Which ISO class does a pharmaceutical cleanroom need?
Sterile filling areas normally work at ISO 5 with Grade A or B background, while oral solid dosage and packaging areas usually sit at ISO 7 or ISO 8. The decision follows the product and the regulatory pathway, not the size of the building.
How often should cleanroom door gaskets be replaced?
Inspect gaskets quarterly and replace them when compression set, cracking or permanent deformation appears at the corners. On high-traffic routes that is often every twelve to twenty-four months, sooner if cleaning chemicals are aggressive.
Are sandwich panels or site-built walls better for a cleanroom?
Factory-made sandwich panels give tighter joint tolerances, faster installation and a cleaner surface, which is why they dominate classified rooms. Site-built walls suit irregular geometry and heavy services, but they need more sealing work and more inspection.
Previous Post
No previous article
Next Post
Class 10000 Clean Room: ISO 7 Limits, Airflow and Envelope Design Guide

Jiangyin Yatai Purification Equipment Technology Co., Ltd. is a modern and specialized manufacturer of clean doors and windows. Cleanroom Project Factory, offer Custom Clean Doors and Windows.
QUICK LINKS
PRODUCTS
GET IN TOUCHs
-
 +86 13616113658
-
 +86(0)510-86661588 / 86668687
-
 [email protected]
-
 +86(0)510-86661588
-
 No.2, Huagang West Road, Shizhuang, Jiangyin, Jiangsu province
© Jiangyin Yatai Purification Equipment Technology Co., Ltd.
All Rights Reserved.
 Cleanroom Door Manufacturers