-
 +86 13616113658
-
 [email protected]
 English
 Español
 русский
 عربى
عربى
Home / Media / Industry News / Class 10000 Clean Room: ISO 7 Limits, Airflow and Envelope Design Guide
Class 10000 Clean Room: ISO 7 Limits, Airflow and Envelope Design Guide
Content
- 1 What a Class 10000 Clean Room Means in Numbers
- 2 Class 10000 Against Class 1000 and Class 100000
- 3 Airflow, Filtration and the Pressure Cascade
- 4 Where ISO 7 Rooms Are Used
- 5 Doors and Openings Decide Whether the Class Holds
- 6 Walls, Ceilings and Panel Build-Up
- 7 Verification and the Mistakes That Repeat
What a Class 10000 Clean Room Means in Numbers
A Class 10000 clean room allows no more than 10,000 particles of 0.5 micron or larger per cubic foot of air, plus a second ceiling of 70 particles per cubic foot at 5 microns or larger. Everything else in a 10K specification, from HEPA coverage to door gaskets and gowning rules, exists to keep those two numbers true on the day of certification and a year afterwards.
The class comes from US Federal Standard 209E, withdrawn in 2001 and superseded by ISO 14644-1. Class 10000 maps to ISO 7, which describes the same environment as 352,000 particles per cubic meter at 0.5 micron and 2,930 per cubic meter at 5 microns. The scales are close but not arithmetically identical, and mixing them up is a frequent documentation error: 10,000 per cubic foot is about 353,000 per cubic meter, so a proposal quoting the ISO 7 figure as a per-cubic-meter Class 10000 limit looks alarming for no reason.
Two practical points follow. These figures are maximum permitted concentrations, not design targets, so a room that validates at 90 percent of the limit has almost no margin left. And ISO 14644-1 sets the number of sample locations at roughly the square root of the floor area in square meters, minimum two, which means certification cost follows room size rather than class.
Class 10000 Against Class 1000 and Class 100000
Neighbouring classes differ by a factor of ten in permitted particle concentration, and each step changes the mechanical design, not just the test report.
| FS209E class | ISO 14644-1 | 0.5 micron per cubic foot | 0.5 micron per cubic meter | Airflow pattern |
|---|---|---|---|---|
| Class 1000 | ISO 6 | 1,000 | 35,200 | Non-unidirectional, high ceiling coverage |
| Class 10000 | ISO 7 | 10,000 | 352,000 | Non-unidirectional, 30 to 60 air changes per hour |
| Class 100000 | ISO 8 | 100,000 | 3,520,000 | Non-unidirectional, 10 to 25 air changes per hour |
Moving from ISO 8 to ISO 7 usually means more filter coverage, more air changes and tighter housekeeping. Moving from ISO 7 to ISO 6 often means changing the airflow strategy altogether, which is a different budget conversation with a different equipment list.
Airflow, Filtration and the Pressure Cascade
A Class 10000 room is diluted, not swept. Filtered supply air mixes with room air and leaves through low-level returns, carrying particles with it. The levers that matter are:
- HEPA terminal filters rated 99.99 percent at 0.3 micron, covering roughly 15 to 25 percent of the ceiling in critical areas
- 30 to 60 air changes per hour, set by heat load, occupancy and recovery-time targets rather than by class alone
- Return and exhaust positions that pull air away from the work zone instead of past it
- 10 to 15 Pa positive pressure against adjacent lower-class spaces, and 5 to 10 Pa between rooms of the same class
Air change rate deserves a warning. A room running 40 changes per hour with 20 percent ceiling coverage behaves nothing like one running 25 changes per hour with 8 percent coverage, even though both can pass a particle count on an empty day. Occupancy, heat-generating equipment and cleaning routines decide which of the two is really needed.
Pressure is the quiet half of the design. If the 10K room sits at negative pressure against the corridor, unfiltered air walks in every time a door opens. Confirm the cascade on the drawings before the panels go up, because adding a return path after handover is expensive.
Where ISO 7 Rooms Are Used
ISO 7 is the workhorse class for controlled manufacturing that needs cleanliness without sterile laminar conditions. Common applications include:
- Pharmaceutical secondary manufacturing, blister packing and oral solid dosage areas
- Hospital compounding and sterile preparation support rooms
- Medical device and diagnostic kit assembly, packaging and inspection
- Electronics, sensor and optical assembly where particles reduce yield
- Food and beverage filling lines that need airborne control without aseptic conditions
Gowning is lighter than in an ISO 5 area, usually coverall, hood, booties, gloves and a face mask, but discipline matters more than garment class. People remain the largest particle source in any room: a 10K space that passes when empty and fails mid-shift is nearly always a gowning, movement or cleaning problem rather than a filtration problem.
Doors and Openings Decide Whether the Class Holds
Doors cause more Class 10000 failures than filters do, because every opening is three problems at once: a particle path, a pressure leak and an invitation for someone to prop the leaf open.
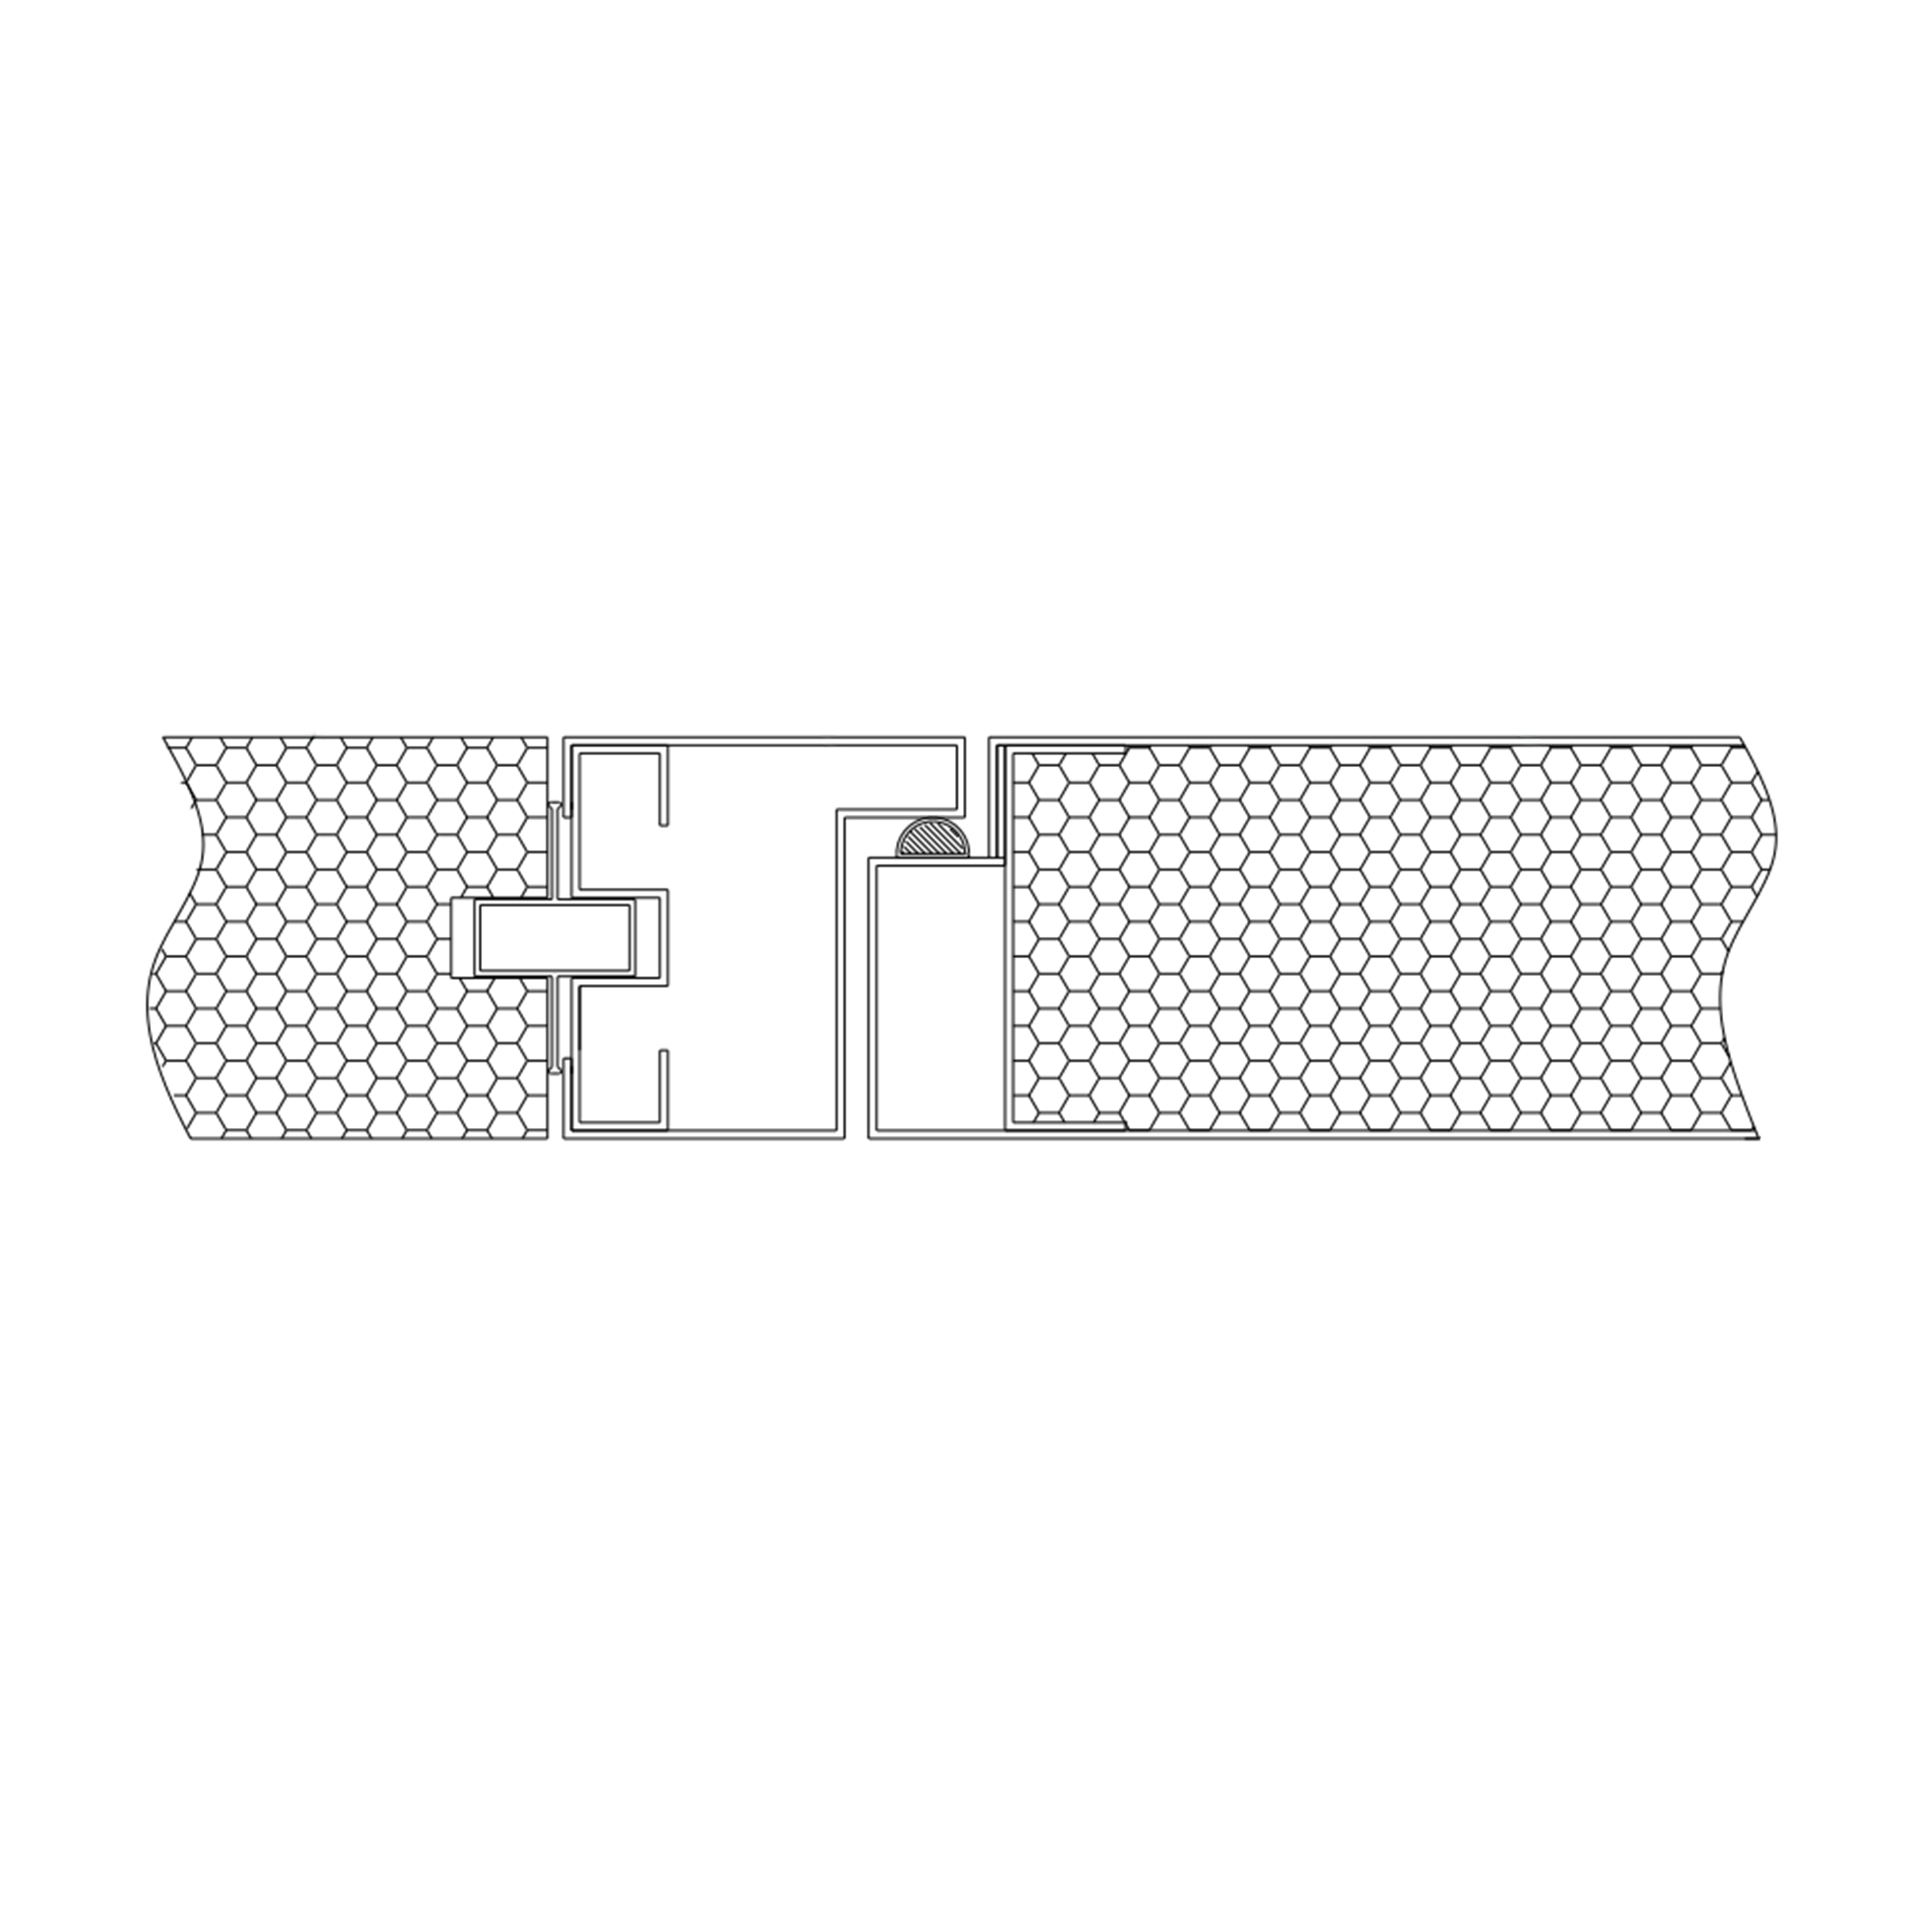
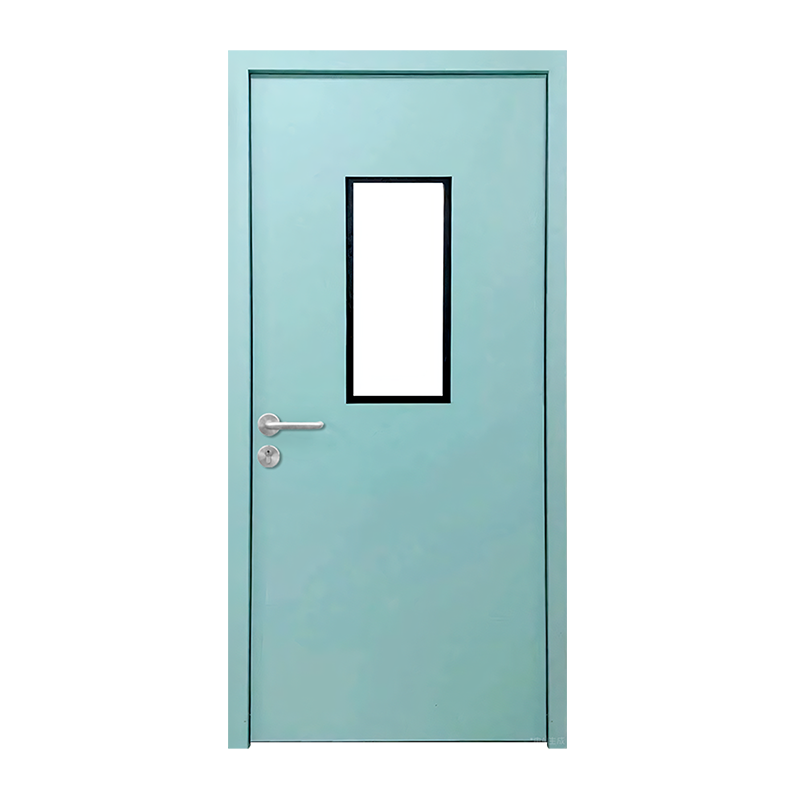
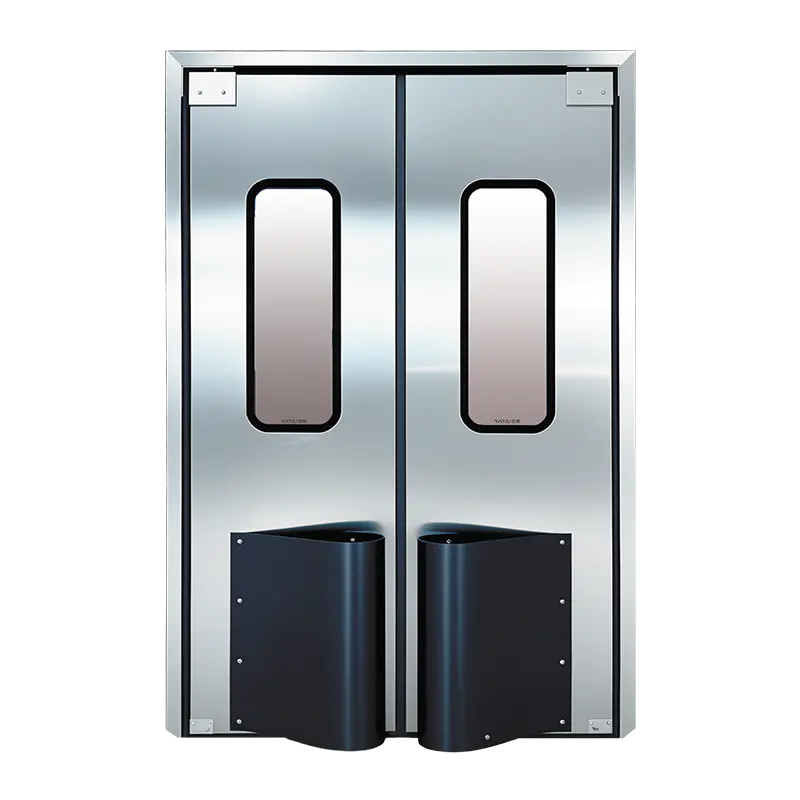
For a 10K room the baseline is not complicated. Both faces should be flush and non-shedding; gaskets should run continuously and compress against the frame; hardware should be minimal and free of ledges; and the closing force should seat the seal without slamming. Where a door connects the clean room to a lower-class corridor, a two-door airlock protects the differential far better than a single leaf, even a well-sealed one.
 Flat Frame Type Steel DoorRegular Windows For DoorsView Product →
Traffic volume changes the answer. A swing door is fine for a laboratory entrance used a few dozen times a day, but on a production route where carts, pallets or beds pass every few minutes it becomes the weak point, because held-open time is never measured and never budgeted. An automatic sliding door with a proper airtight seal closes unaided, every cycle, to the same compression, which is exactly what a pressure cascade needs.
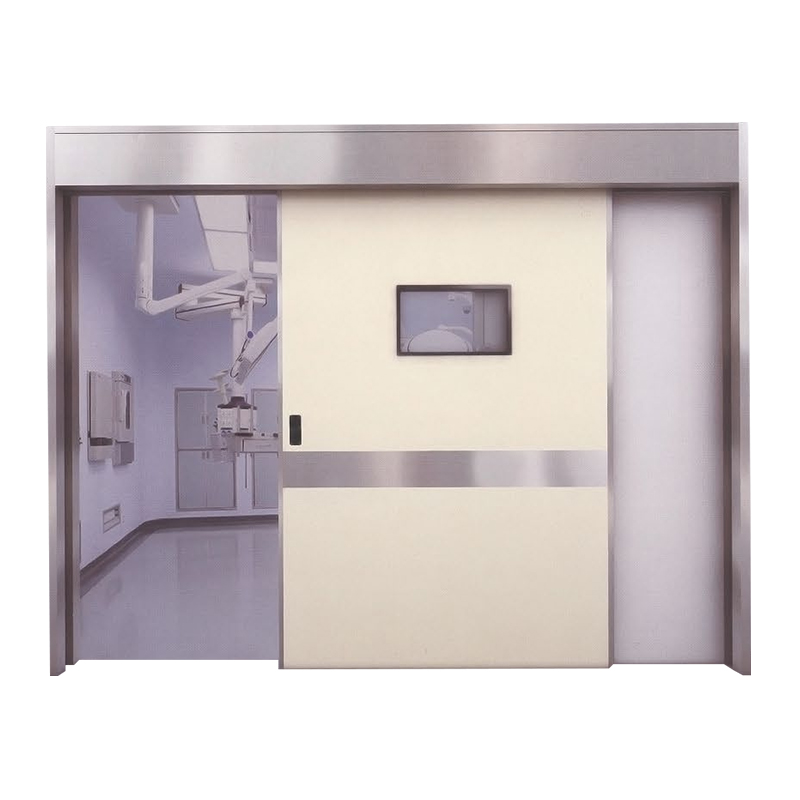 Airtight Automatic Sliding DoorAdopting a magnetic levitation unit, a magnetic drive, smooth running, quiet and comfortable. The power beam and door body are directly external to the wall, fast and ...View Product →
Gasket material, drop-down seals and frame construction matter as much as the leaf. Our guide to cleanroom door materials, sealing and regulatory compliance walks through those choices against the standards auditors actually use.
Walls, Ceilings and Panel Build-Up
The envelope holds the class as much as the air handling does. Pre-coated steel sandwich panels are the usual build: 50 mm thickness for partitions, 75 or 100 mm where fire resistance or thermal performance matters, rock wool cores on fire-rated boundaries, polyurethane for insulation, and honeycomb cores where panel weight has to come down.
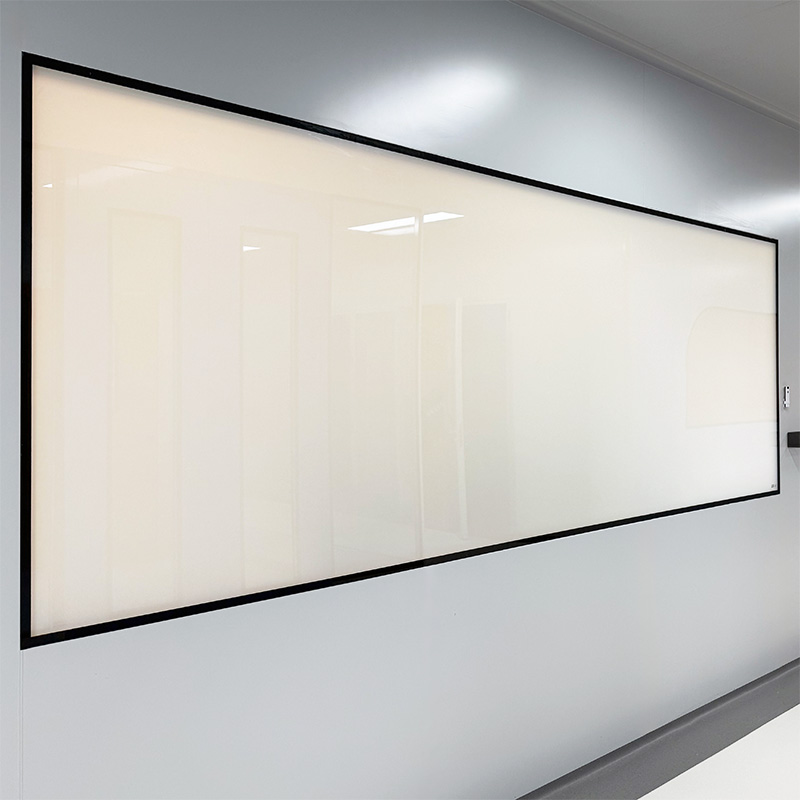
Three details separate a tight room from a leaky one. Joints sealed with neutral-cure silicone instead of sealant smeared over an open gap. Corners coved or fitted with a radius profile so cleaning does not leave a dust line. Windows mounted flush with the panel face so neither side collects particles on a ledge. For glazing, whether single, double or switchable, remember that the frame gasket is usually the weak point, not the glass.
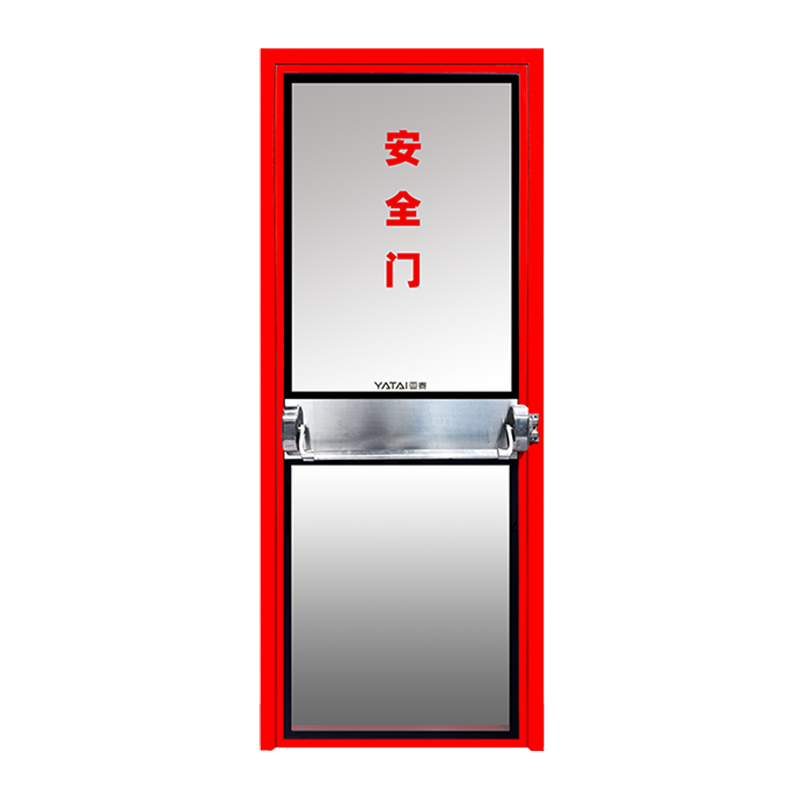 Handmade Rock Wool Sandwich PanelFlat Frame Type Steel DoorView Product →
Verification and the Mistakes That Repeat
A cleanroom certificate records a moment. The supporting tests show whether that moment can be repeated every day.
- HEPA filter integrity scanning before occupancy
- Supply air volume measured against the designed air change rate
- Room pressure differentials recorded with all doors closed
- Recovery time measured after a simulated particle challenge
- Airflow visualisation at doors, pass boxes and returns
Common procurement mistakes
- Writing "Class 10000" without naming the unit, particle size and standard, so supplier and auditor read different documents
- Splitting doors, panels and air handling across suppliers, leaving the frame-to-panel interface with no owner
- Omitting an airlock at the main personnel entrance and discovering the pressure problem only at commissioning
- Booking certification before gowning, cleaning and monitoring procedures exist, then paying for a second visit
Two decisions shape the cost of a Class 10000 project more than any other: the standard the room will be certified against, and who owns the interfaces between doors, panels and air handling. Settle both in writing before the first panel is ordered, and the validation visit turns into a formality rather than a negotiation.
YATAI manufactures cleanroom doors, windows and colour-coated sandwich panels at its own factory in Jiangyin, China, for pharmaceutical, electronics, food and hospital projects. If you have drawings and a particle limit to meet, send them across; the response on feasibility, configuration and lead time is usually faster than most project teams expect.
Previous Post
No previous article
Next Post
Cell Therapy Manufacturing Process: GMP Cleanroom Design and Facility Guide

Jiangyin Yatai Purification Equipment Technology Co., Ltd. is a modern and specialized manufacturer of clean doors and windows. Cleanroom Project Factory, offer Custom Clean Doors and Windows.
QUICK LINKS
PRODUCTS
GET IN TOUCHs
-
 +86 13616113658
-
 +86(0)510-86661588 / 86668687
-
 [email protected]
-
 +86(0)510-86661588
-
 No.2, Huagang West Road, Shizhuang, Jiangyin, Jiangsu province
© Jiangyin Yatai Purification Equipment Technology Co., Ltd.
All Rights Reserved.
 Cleanroom Door Manufacturers