-
 +86 13616113658
-
 [email protected]
 English
 Español
 русский
 عربى
عربى
Home / Media / Industry News / Cleanroom Windows: Types, Selection Guide, and Installation Best Practices
Cleanroom Windows: Types, Selection Guide, and Installation Best Practices
Content
A project engineer in a pharmaceutical plant once asked me how to stop fine dust from accumulating on the window frames of a new aseptic filling suite. The obvious answer was to clean more often. The practical answer was to change the window specification. Cleanroom windows look like simple building components, but glass type, frame profile, sealing method, and mounting style determine whether the room stays within its particle limits. This article explains the main cleanroom window types, the criteria that actually affect performance, and how to match them to the industry you are designing for.
Why Cleanroom Windows Matter in Controlled Environments
Cleanroom windows are, first of all, a containment feature. They let supervisors and operators see into processing areas without opening doors, which reduces the number of times the cleanroom is exposed to outside air. They transmit daylight, which supports visual inspection and lowers lighting energy demand. They also allow auditors and QC teams to monitor line conditions from the outside without disturbing the airflow inside the room.
The critical detail is flush mounting. A frame that protrudes creates a ledge where dust settles. A frame recessed too far forms a deep reveal that is hard to wipe. Flush-mounted designs sit level with the wall panel face, so the entire partition can be wiped in one continuous pass. For this reason, modern cleanroom partitions use flush, double flush, or beveled window styles, depending on panel thickness and the desired visual appearance.
Cleanroom Window Types and Their Typical Applications
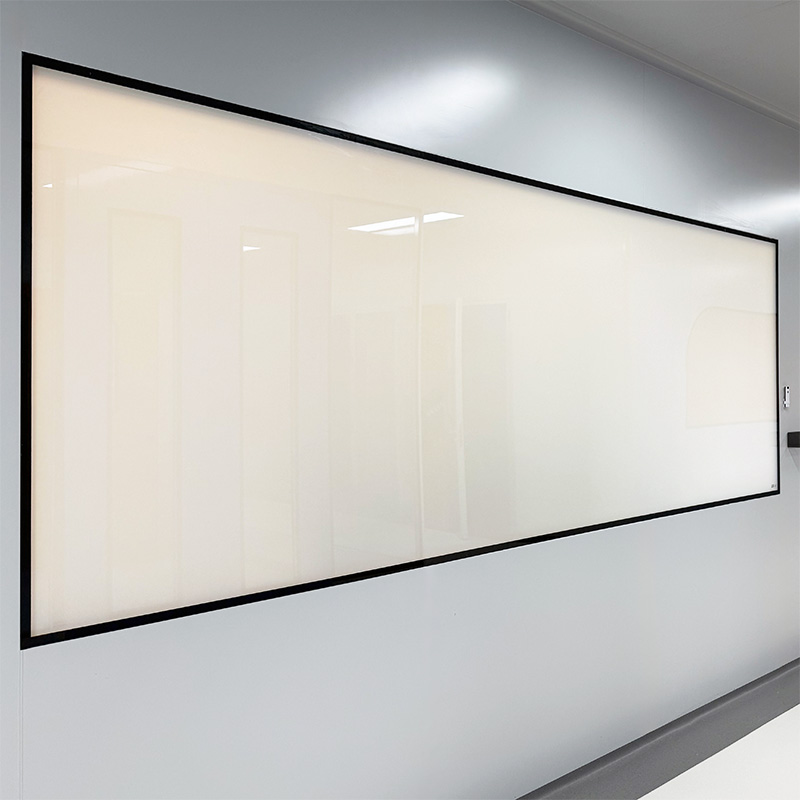
For corridors, changing rooms, and equipment rooms, single glass cleanroom windows offer the simplest layout and the lowest cost per square meter while still giving operators the visual control they need. One pane of tempered glass is sealed into a frame matched to the wall panel thickness.
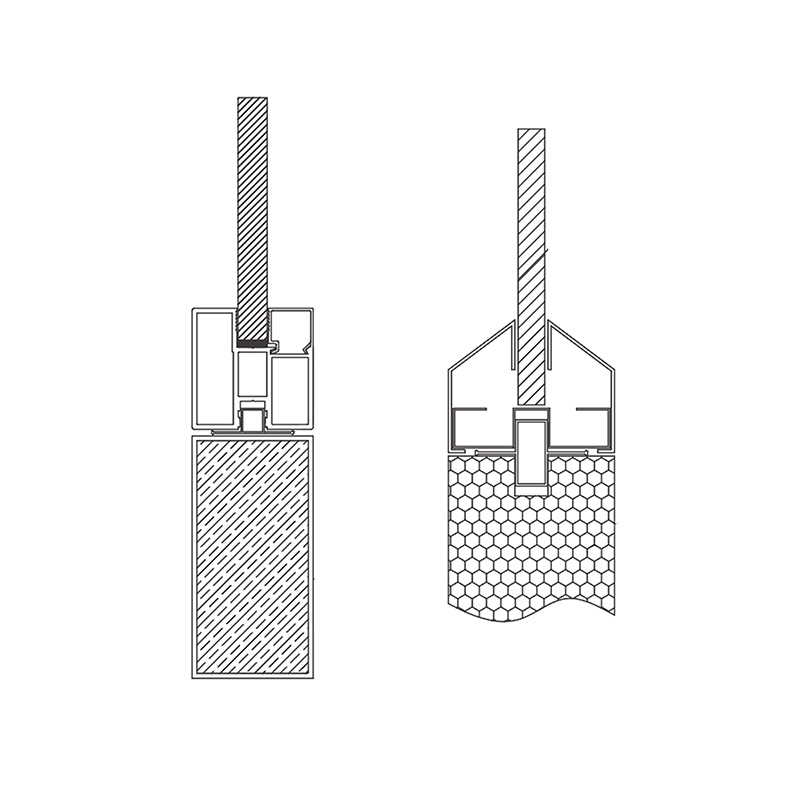 Single Glass Cleanroom Windows Suppliers, Custom Factory - Jiangyin Yatai PurifiAs China Custom Single Glass Cleanroom Windows Suppliers and Single Glass Cleanroom Windows Factory, Yatai Custom Single Glass Cleanroom ...View Product →
When the cleanroom sits against an exterior wall or next to a noisy mechanical corridor, hollow double-layer glass cleanroom windows are the better choice. The air gap between the two panes reduces heat transfer and sound transmission, which stabilizes the room temperature and prevents condensation in cold weather. Double-layer units appear frequently in pharmaceutical buildings where a production suite shares a wall with an outdoor facade or a service corridor.
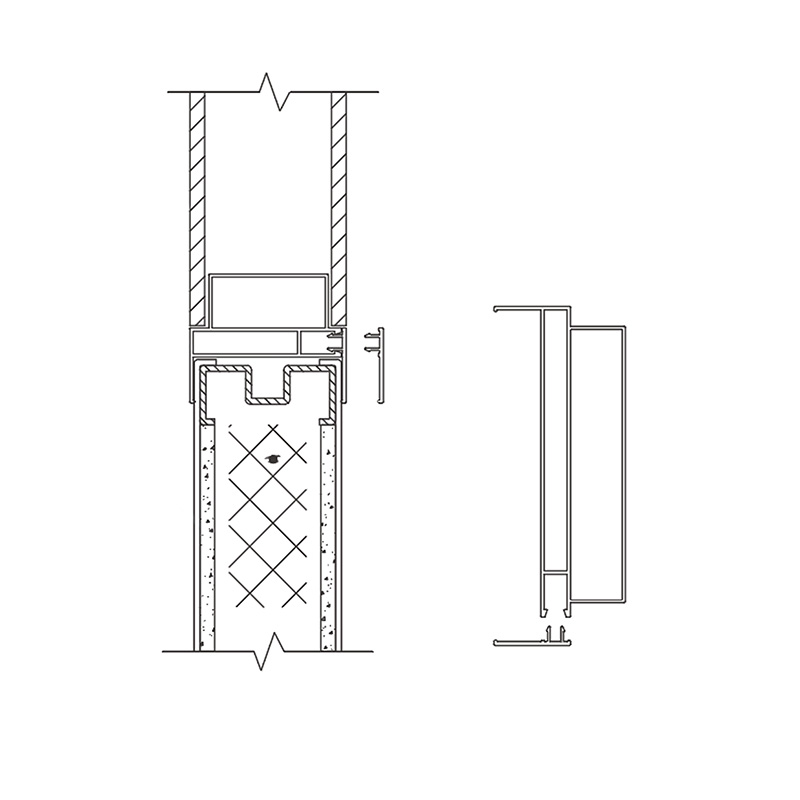 Hollow Double-Layer Glass Cleanroom Window Suppliers, Custom Factory - Jiangyin As China Custom Hollow Double-Layer Glass Cleanroom Window Suppliers and Hollow Double-Layer Glass Cleanroom Window Factory, Yatai Custom...View Product →
For curved partitions, arc cleanroom windows follow the radius of the wall. The bent glass and matching frame keep the surface continuous and easy to clean, which is why this type is common in hospital corridors and food processing plants with rounded corners.
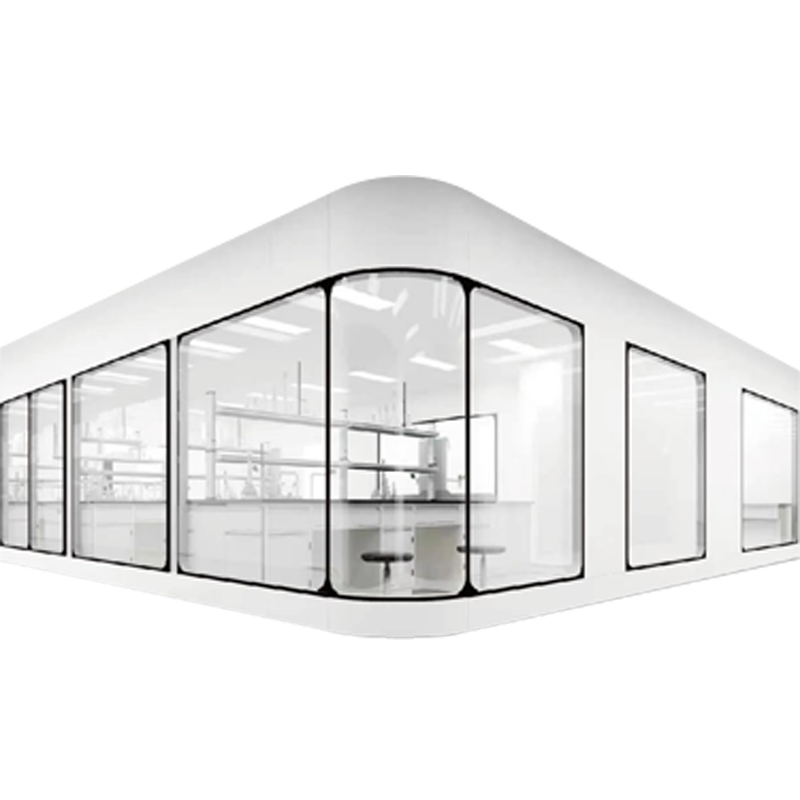 Arc Cleanroom Window Suppliers, Custom Factory - Jiangyin Yatai Purification EquAs China Custom Arc Cleanroom Window Suppliers and Arc Cleanroom Window Factory, Yatai Custom Arc Cleanroom Window, Sound Insulation Perf...View Product →
Where privacy is needed on demand, electric switchable dimming glass cleanroom windows change between clear and frosted states at the touch of a switch. They are found in research laboratories, compounding rooms, and medical observation areas, where visibility must be possible but also temporarily blocked.
YATAI covers all four types in its cleanroom window range. The single glass units work for standard partitions, double-layer units handle exterior walls, arc windows fit curved layouts, and dimming-glass versions cover privacy-sensitive areas. This makes it possible to standardize on one supplier while matching each room to the right specification.
Key Selection Criteria: Sealing, Frames, and Glass
Three criteria decide most cleanroom window specifications: sealing, frame material, and glass specification.
Air Tightness and Sealing
Check whether the gasket runs continuously around the full perimeter. EPDM gaskets are common because they resist ozone, aging, and most disinfectants. The joint between the frame and the wall panel must also be sealed from both sides; an unfinished gap on the technical corridor side can pull unfiltered air into areas of lower pressure.
Frame Material and Surface Finish
Aluminum alloy frames with color steel or stainless steel faces suit aseptic areas because they resist chemicals and wipe down easily. Melamine-resin frames offer a smooth finish at a lower cost and perform well in less demanding zones such as storage and changing areas.
Glass Specification
Tempered glass is the standard choice. Thickness typically ranges from 4 mm to 6 mm for a single pane. For double-layer units, the air gap is usually 12 mm or more, depending on the insulation value required and the panel thickness. If the window exceeds about one square meter, additional framing or thicker glass may be needed to limit deflection.
With these criteria in mind, the table below summarizes how the three mainstream types compare.
| Feature | Single Glass | Hollow Double-Layer | Dimming Glass |
|---|---|---|---|
| Glass panes | One | Two with air gap | One or two with switchable film |
| Best location | Corridor, changing room | Exterior wall, noisy area | Laboratory, observation room |
| Thermal insulation | Low | Medium | Depends on configuration |
| Sound reduction | Low | Medium to high | Low to medium |
| Typical cost level | Lowest | Moderate | Highest |
Matching Cleanroom Windows to Your Industry
Pharmaceutical production puts the emphasis on flush design, smooth surfaces, and gaskets that are quick to replace. Windows above filling lines are positioned so that operators can monitor the process without entering the classified zone, so window height and location should be coordinated with the line supplier.
Electronics plants focus on particle generation. Frames with wooden cores or paper-based materials should be avoided; flush surfaces and low particle emission are the priorities.
Hospitals need visibility into isolation rooms and intensive care units, but patients also need periods without observation. Dimming glass provides that control. Arc windows fit rounded corridor corners, and stainless steel or aluminum frames withstand frequent disinfection.
Food processing areas are washed down regularly with chemical cleaners, so windows must resist humidity and corrosion. Sealed double-layer units reduce condensation inside the frame and keep the viewing area clear.
Installation and Maintenance Practices That Preserve Performance
Installation quality decides whether a good window performs well. The frame must be aligned with the wall panel grid before the sealant cures, the panel opening must be clean and free of burrs, and the sealant should be applied as one continuous bead around the perimeter. For large windows, support the glass to prevent deflection under air pressure.
Once installed, clean the glass with a non-abrasive cleaner and a lint-free wipe. Inspect gaskets quarterly for compression marks, cracks, or permanent deformation. Replace a worn gasket with the same profile, and do not stretch it during fitting, because a relaxed gasket loses its sealing force. Check the sealant joints at least once a year, especially in rooms where pressure differentials fluctuate.
For a more complete checklist, review this cleanroom window design standards and best practices guide, which covers placement, frame selection, and inspection routines in detail.
Choosing a cleanroom window is not the most complicated decision in a cleanroom project, but it is one of the most visible. If the seal, frame, and glass type are right, the window stays airtight and clean for years. If they are wrong, it becomes a permanent cleaning problem and a potential contamination point. Once you define the room class, wall thickness, and pressure differentials, the specification becomes straightforward. A manufacturer such as YATAI, with a complete range of cleanroom windows and wall panel systems, can help you match every location to the right unit and avoid surprises during installation.
Previous Post
Purification Door: What It Is, Types, and How to Choose for Cleanroom Use
Next Post
Cleanroom Fire Rated Doors: Standards, Ratings, Materials & Selection Guide

Jiangyin Yatai Purification Equipment Technology Co., Ltd. is a modern and specialized manufacturer of clean doors and windows. Cleanroom Project Factory, offer Custom Clean Doors and Windows.
QUICK LINKS
PRODUCTS
GET IN TOUCHs
-
 +86 13616113658
-
 +86(0)510-86661588 / 86668687
-
 [email protected]
-
 +86(0)510-86661588
-
 No.2, Huagang West Road, Shizhuang, Jiangyin, Jiangsu province
© Jiangyin Yatai Purification Equipment Technology Co., Ltd.
All Rights Reserved.
 Cleanroom Door Manufacturers